Gallery

Fifty-two photographs, one shoreline.

Every angle of 16138 Zigmund Dr matters on a property like this, so we photographed all of it: the beach and dock, the grounds and shop, and every room of the home. Browse at your own pace, then come walk the sand.
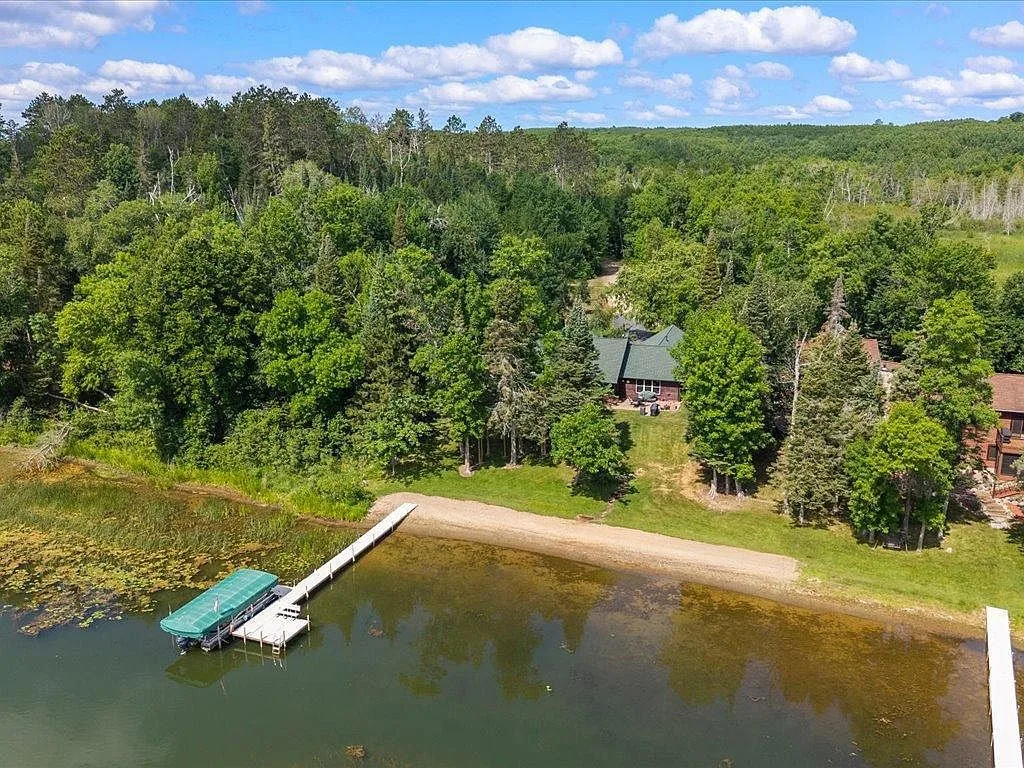
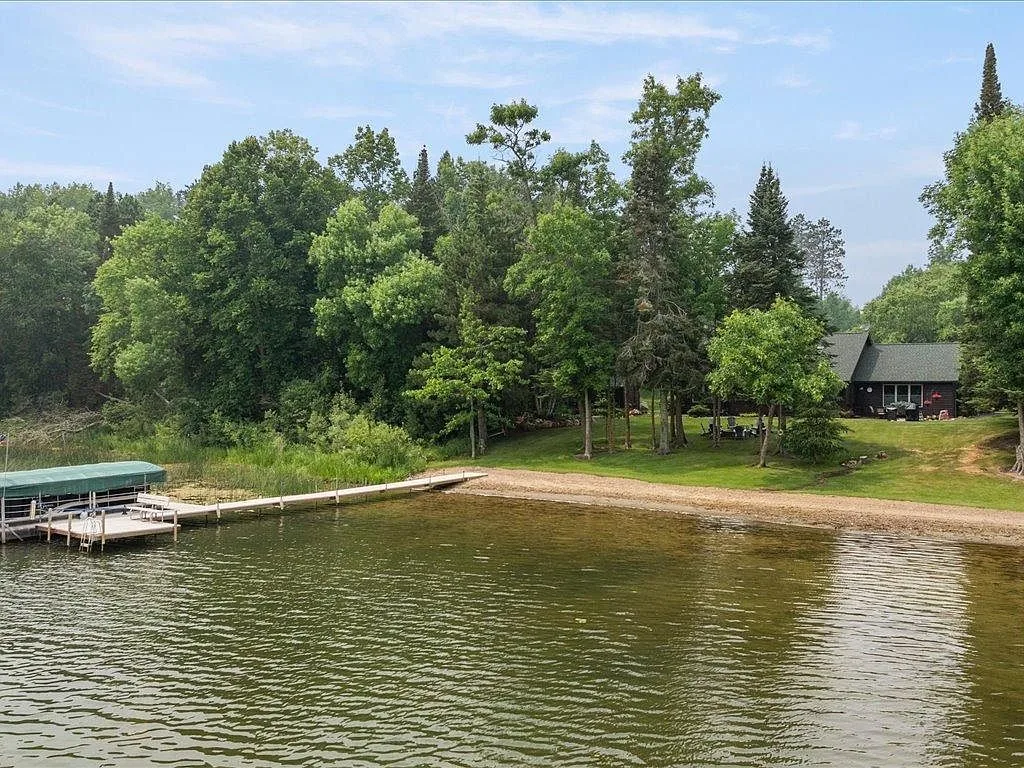
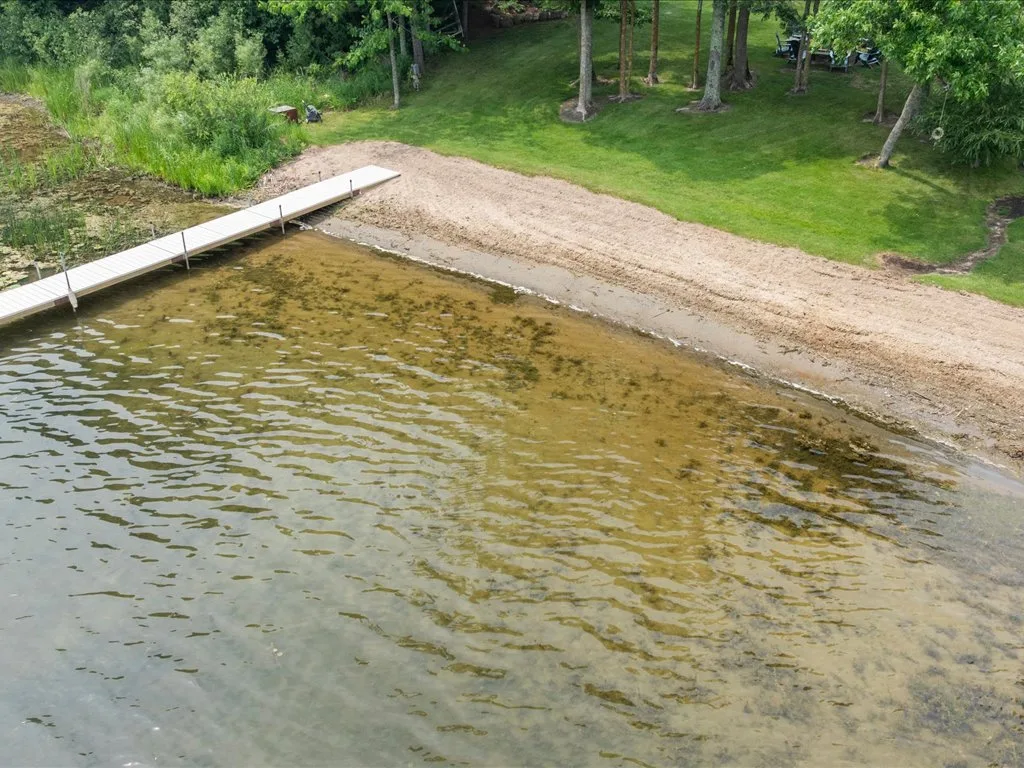
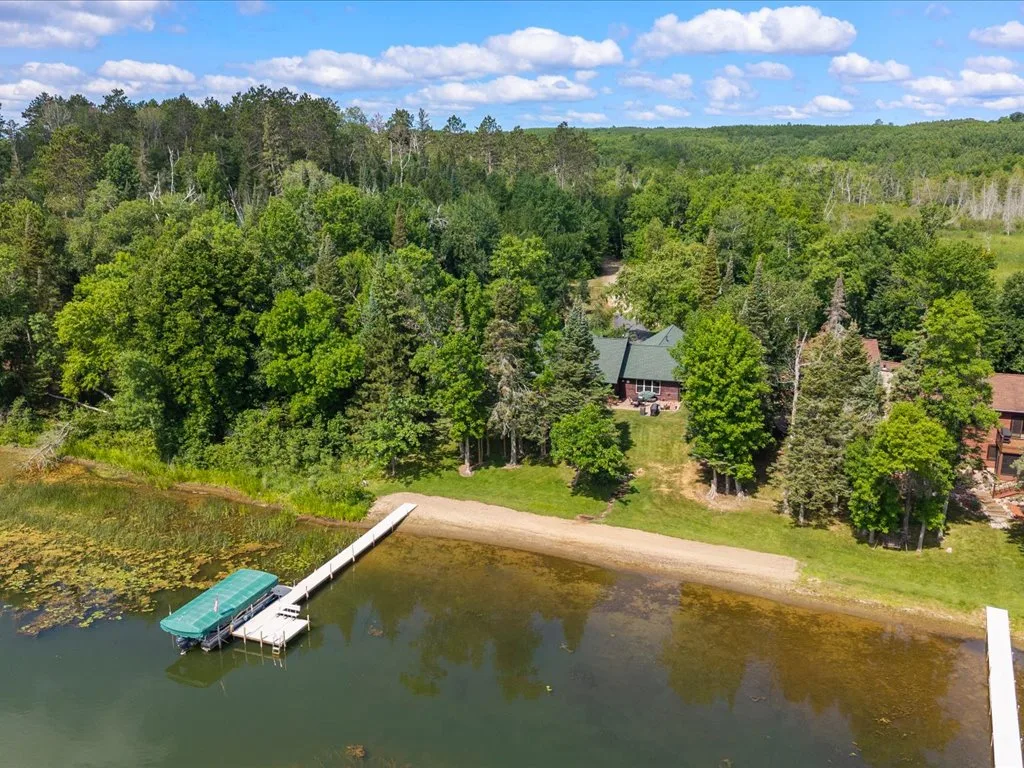
Aerial view over Mitchell Lake toward the sandy beach, dock, and wooded property at 16138 Zigmund Dr
Mitchell Lake · Fifty Lakes, Minnesota

The shoreline and beach

123 feet of private sand, a level lawn, and a dock that makes mornings easy.
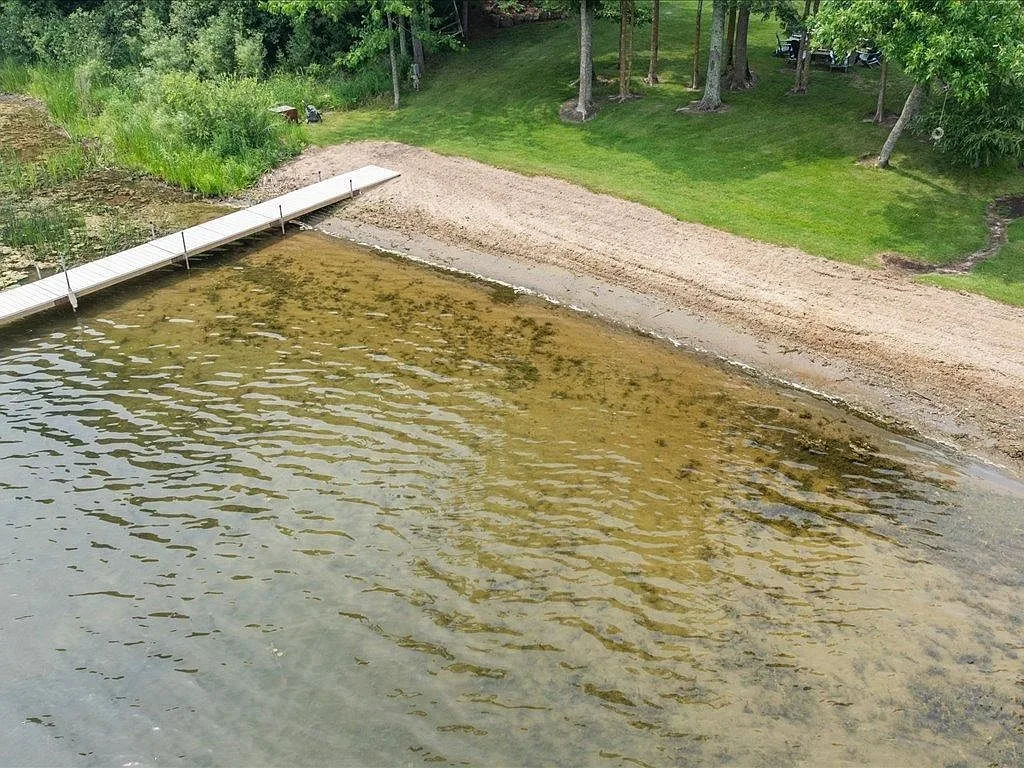
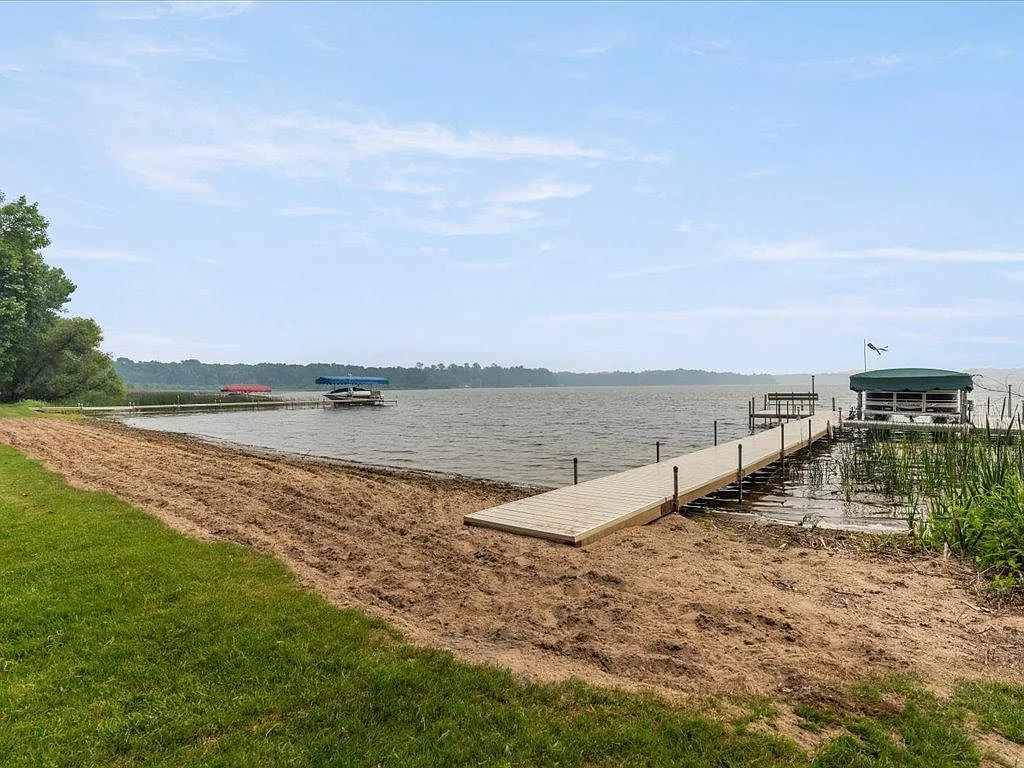
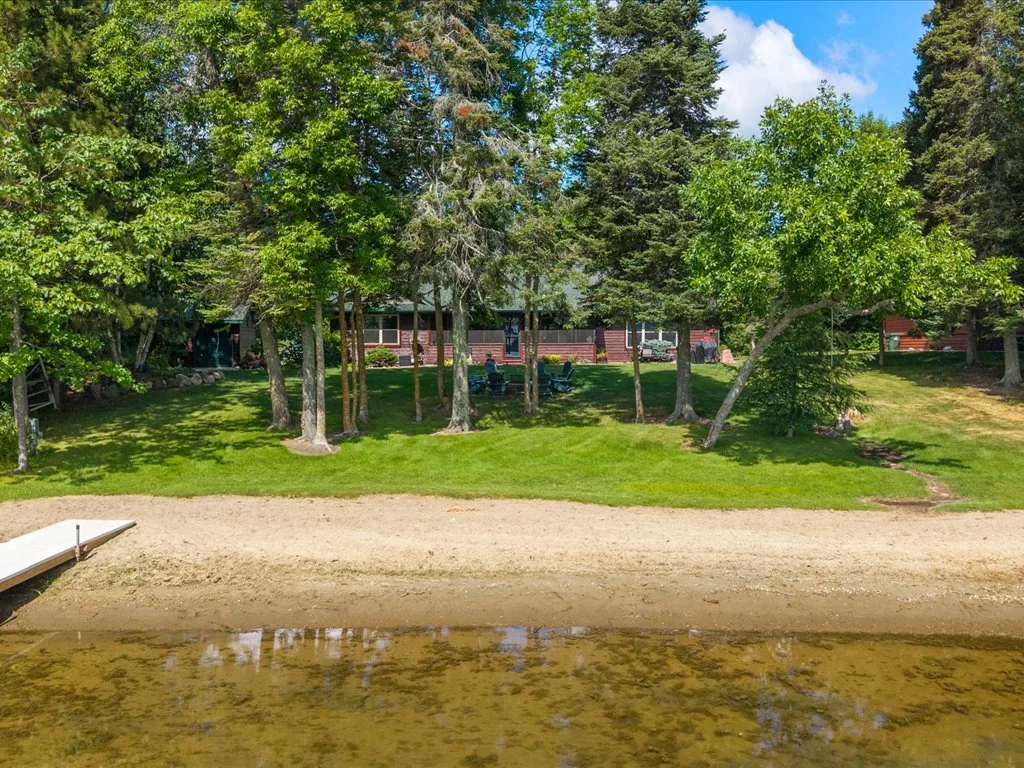
Aerial view of the sandy beach, level lawn, and wooden dock at Mitchell Lake
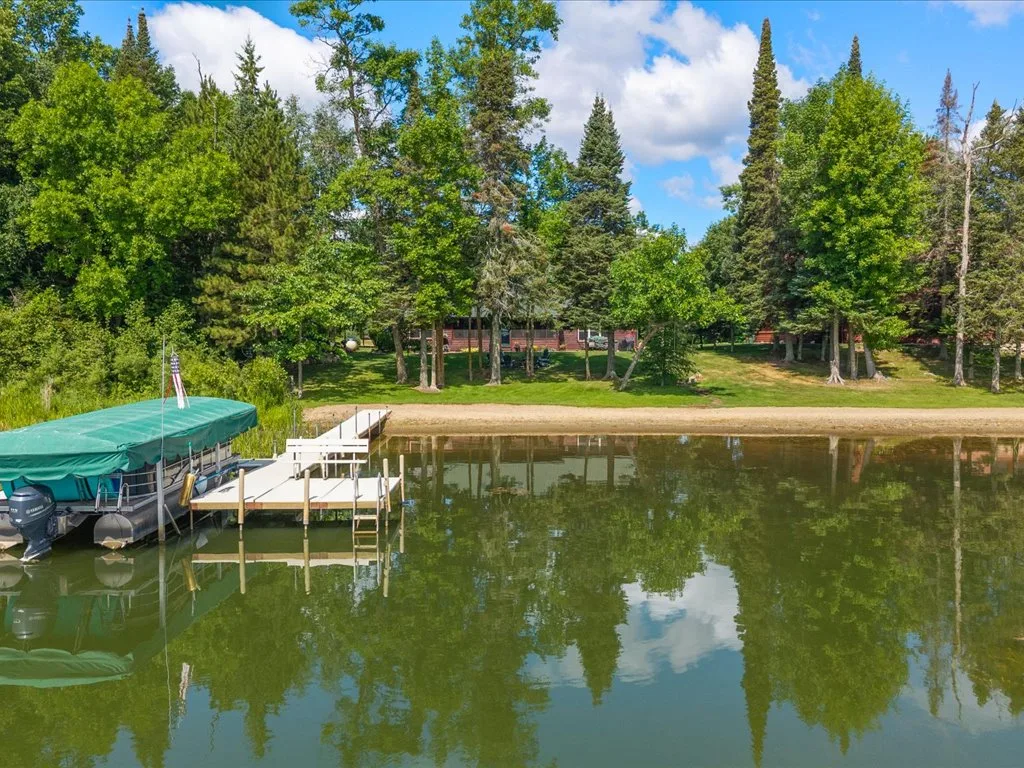
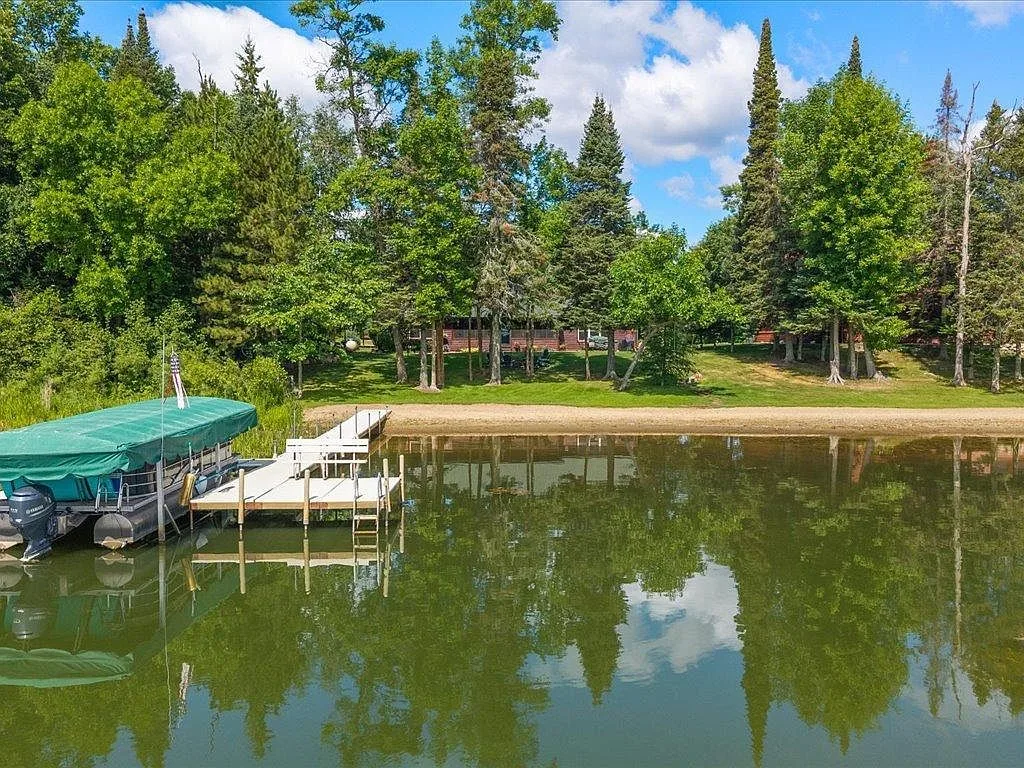
Lakefront shoreline with a covered boat slip and mature trees
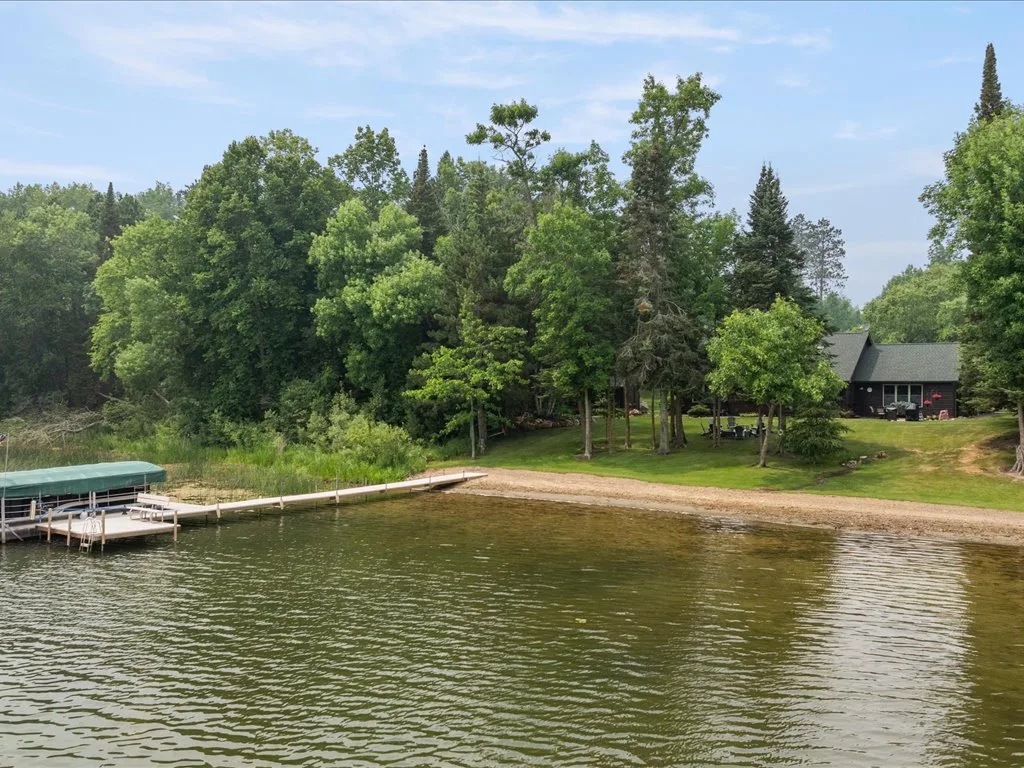
Long wooden dock, boat lift, and sandy beach at the water's edge
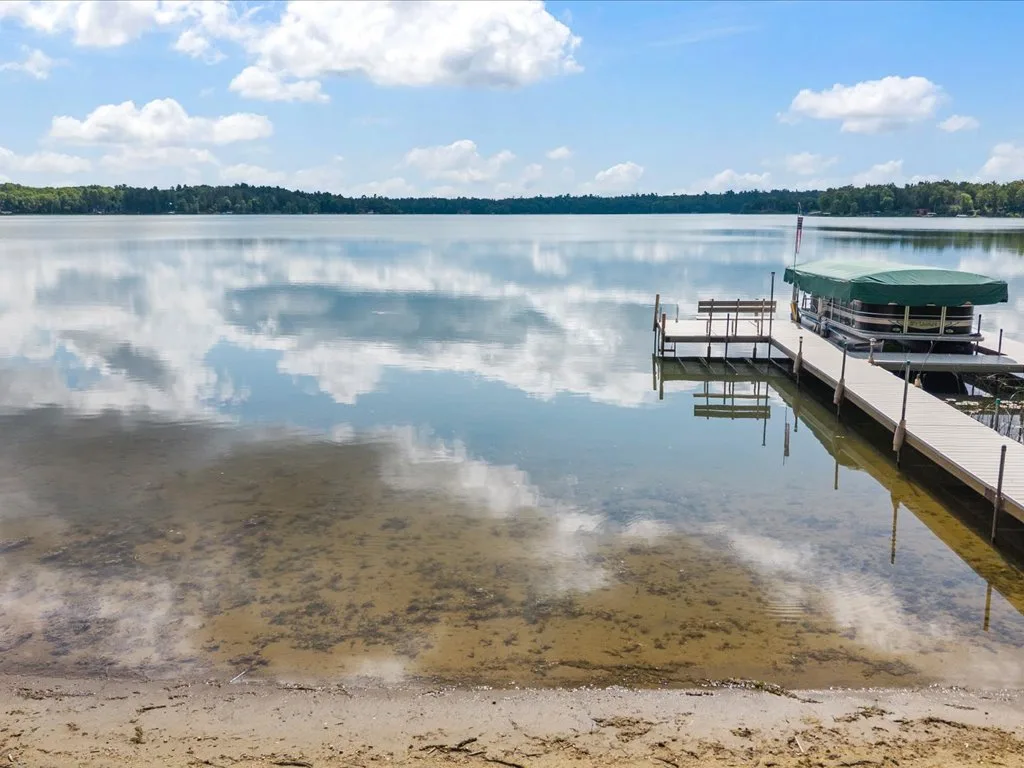
Calm Mitchell Lake water and sandy beach viewed from the shoreline
Sandy beach viewed from the water with the wooded lot behind
Aerial photograph of the long private sandy beach and white dock
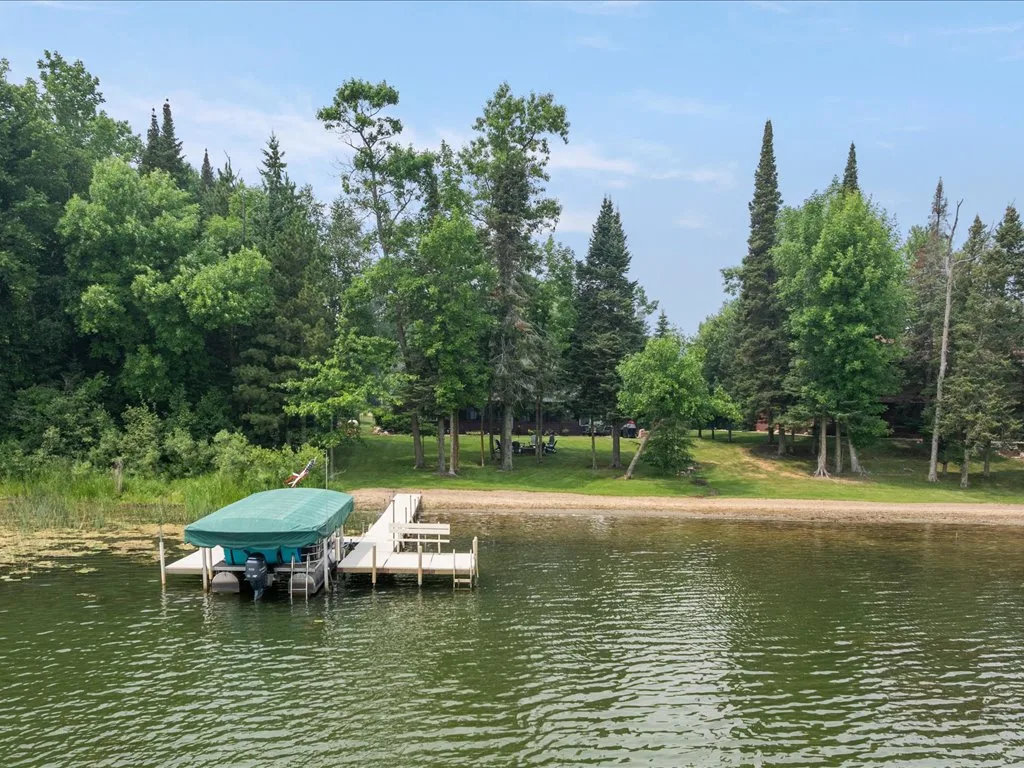
Aerial view from the lake toward the shoreline, lawn, and evergreen forest
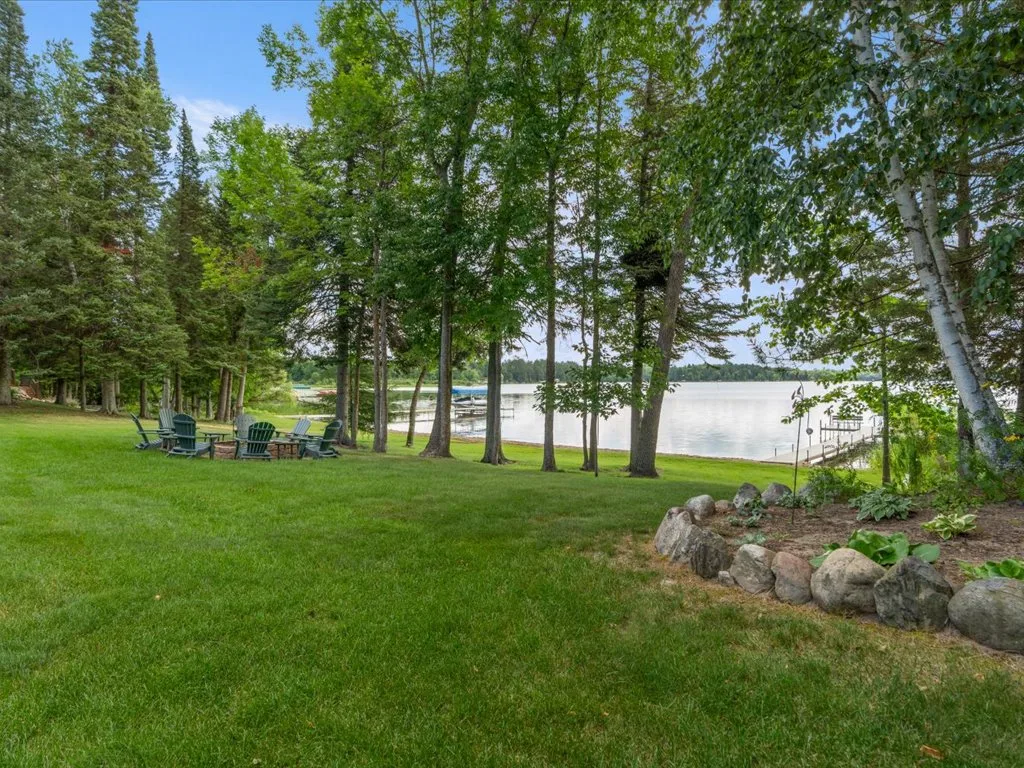
Woodland yard with expansive lawn and a Mitchell Lake view
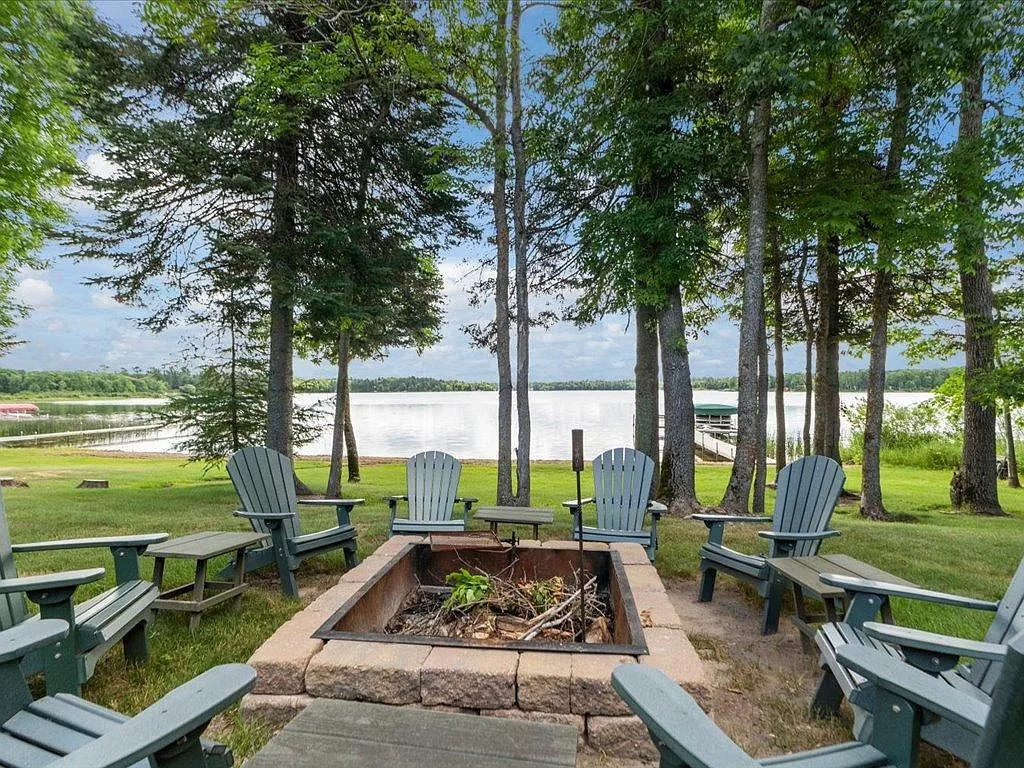
Lakeside firepit area with Adirondack chairs looking over the lawn
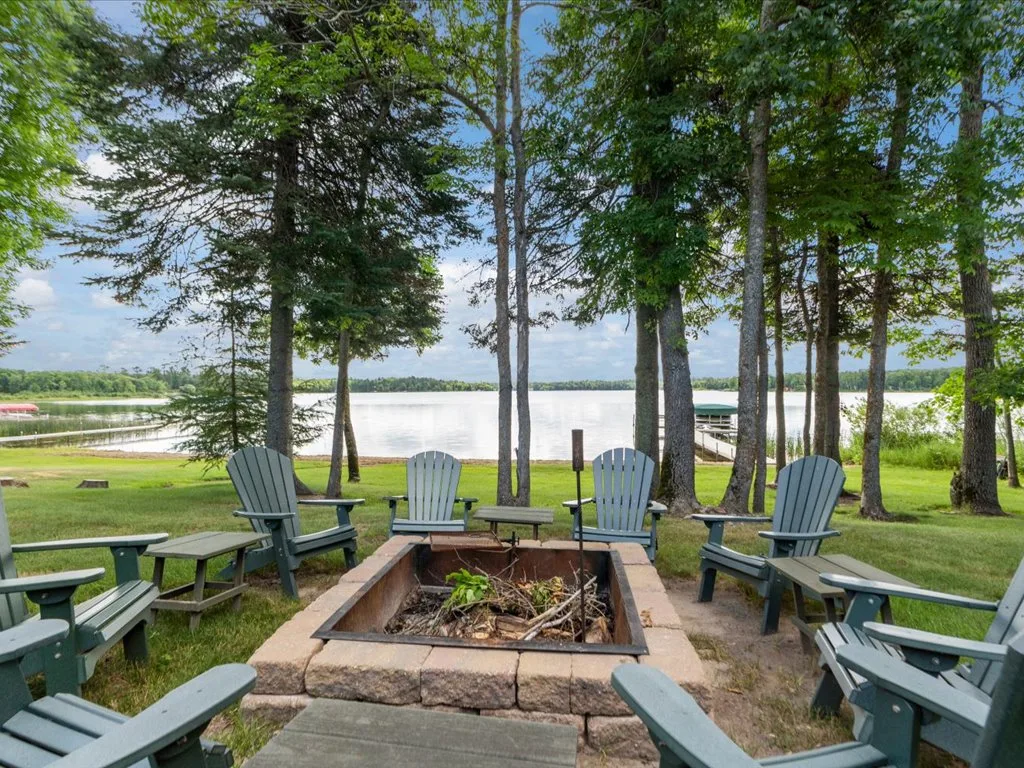
Stone firepit at the lakeside with Mitchell Lake in the background
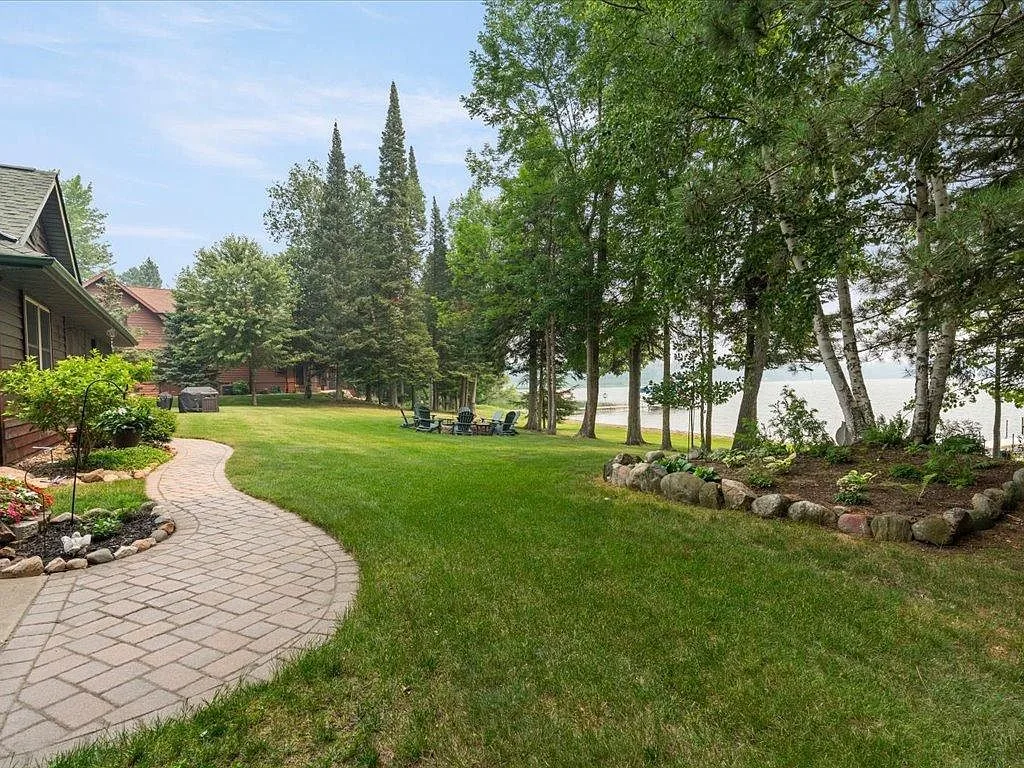
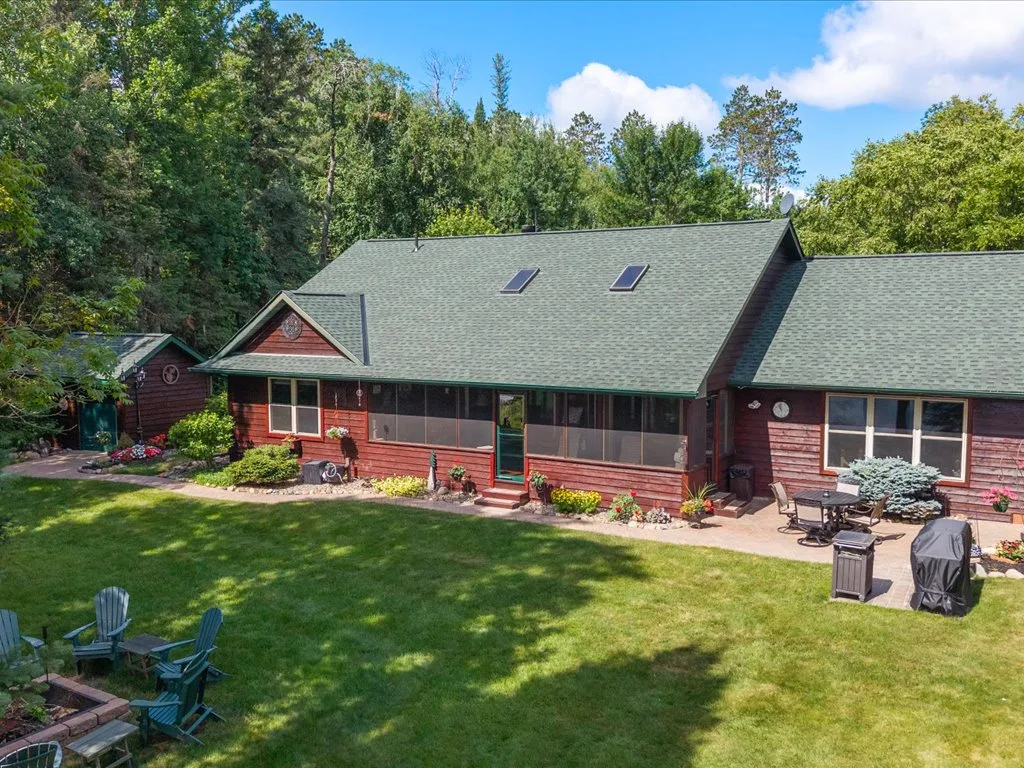
Stone paver walkway, lawn, and lake view at the back of the home
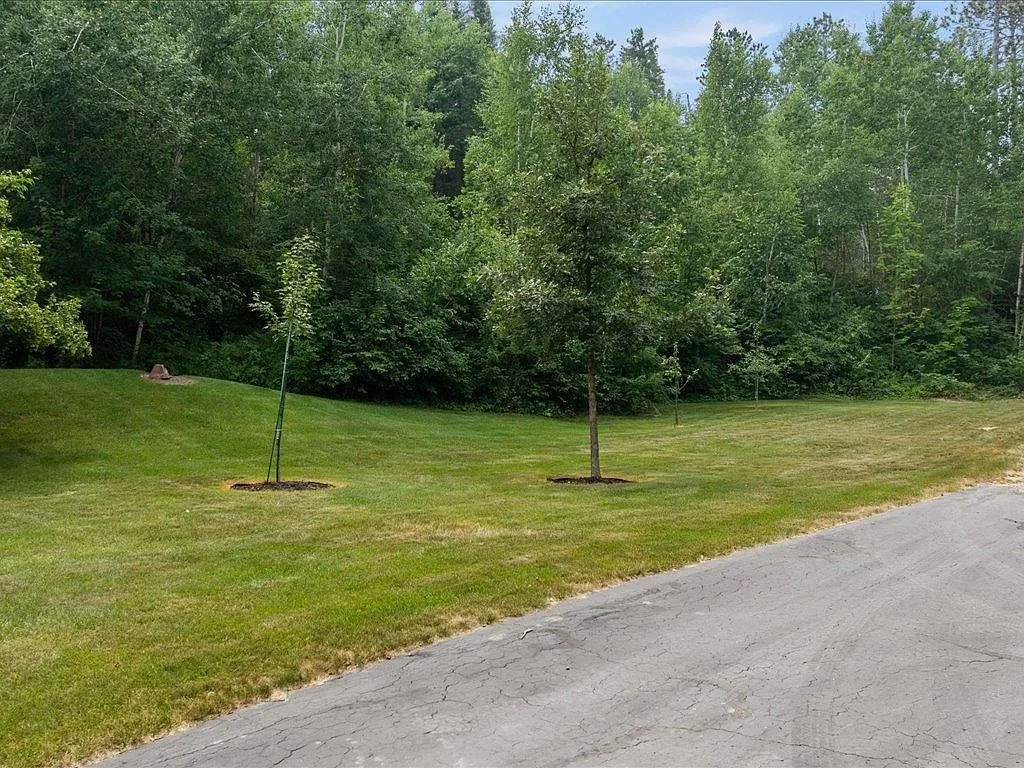
Expansive backyard lawn bordered by the forest treeline
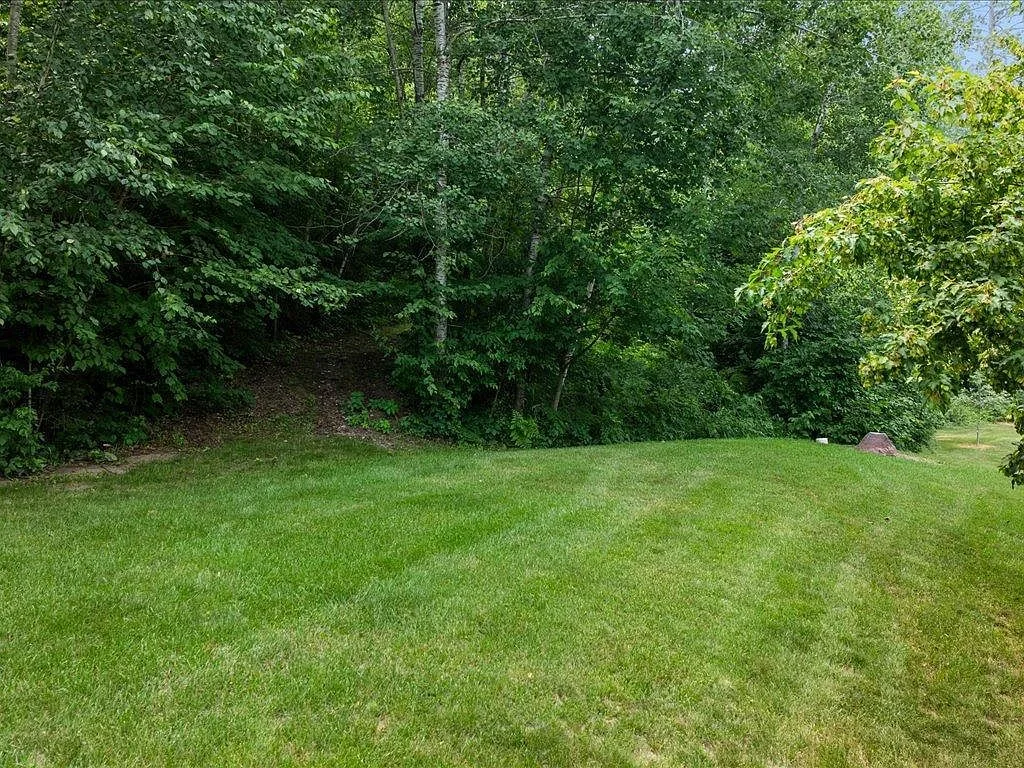
Wooded side lawn with mature trees and open grass
Elevated view of the backyard patio, lawn, and lakeside facade
The property seen from the water with sandy beach, dock, and firepit grounds
Angled view from the water of the dock, boat lift, and dark-siding lake home
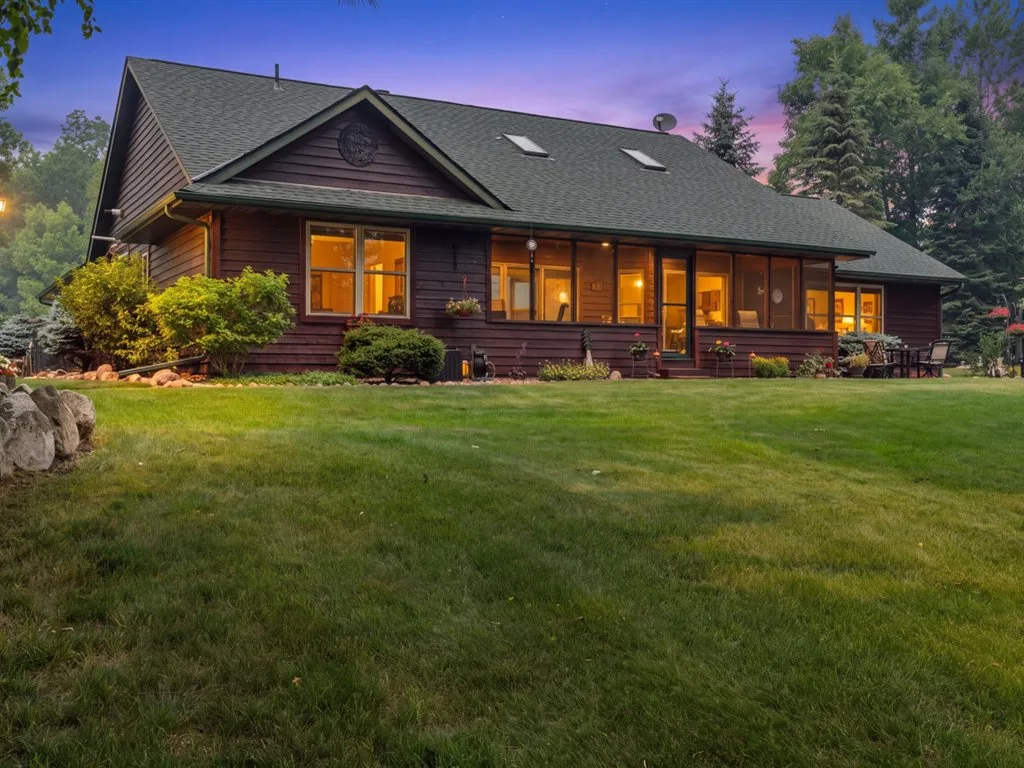
Twilight view of the lakeside facade with warm interior lights
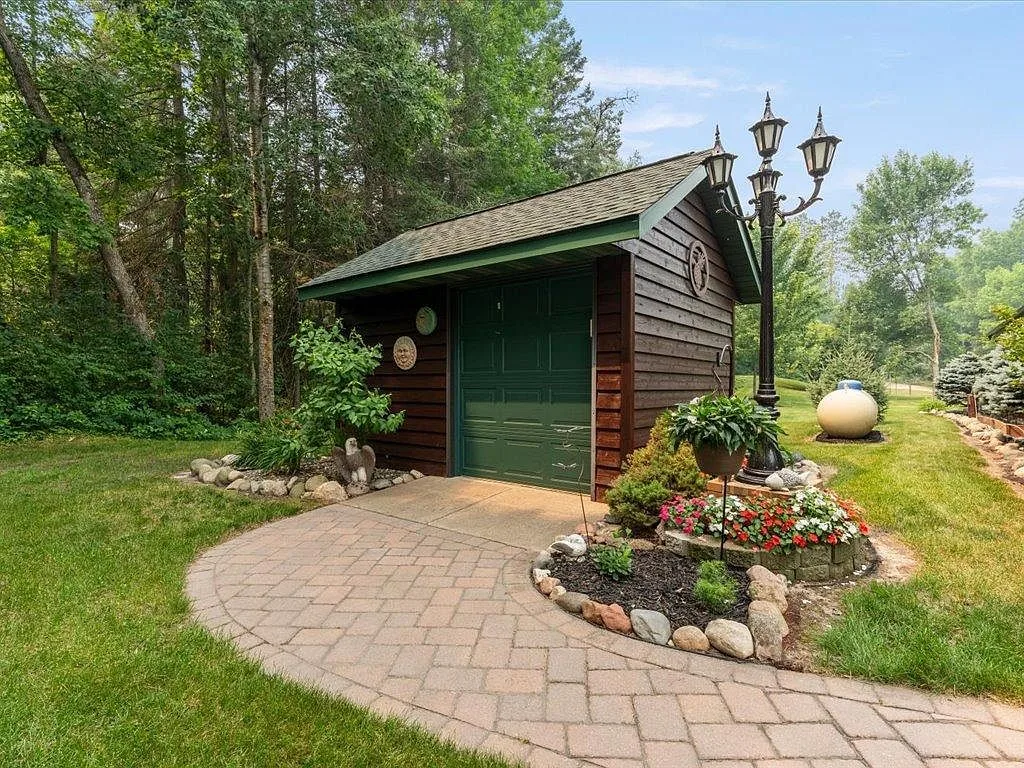
Lakeside storage building with green trim and a stone walkway

From above

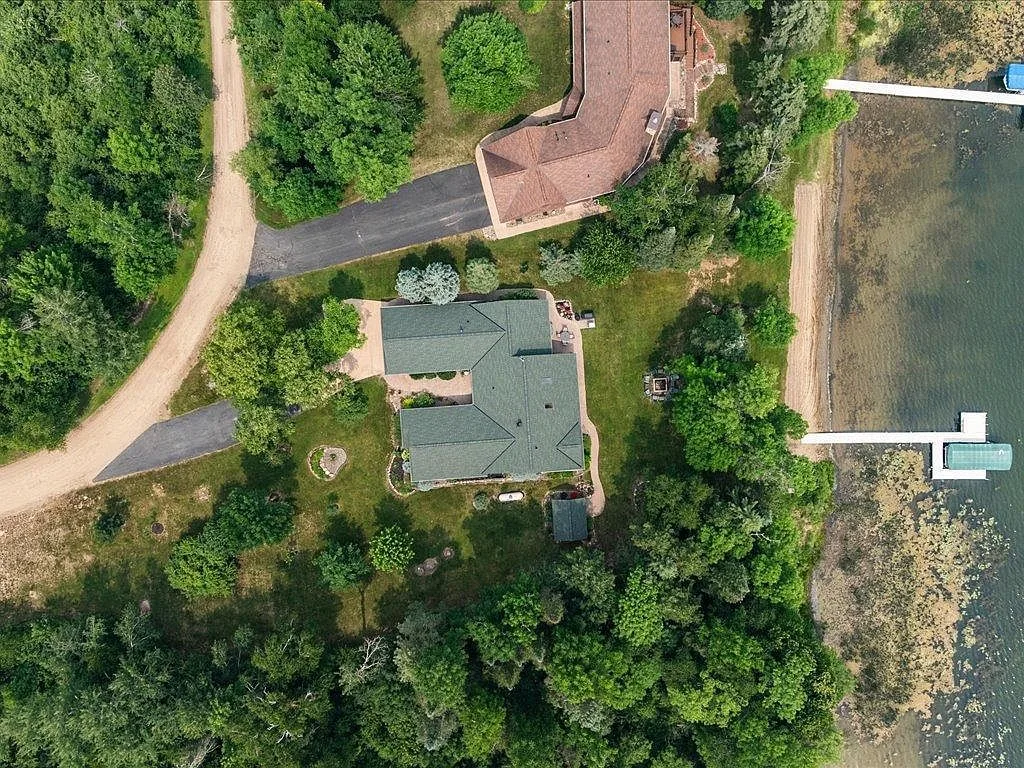
Drone views show how the house, lawn, beach, and shop sit on 3.33 acres.
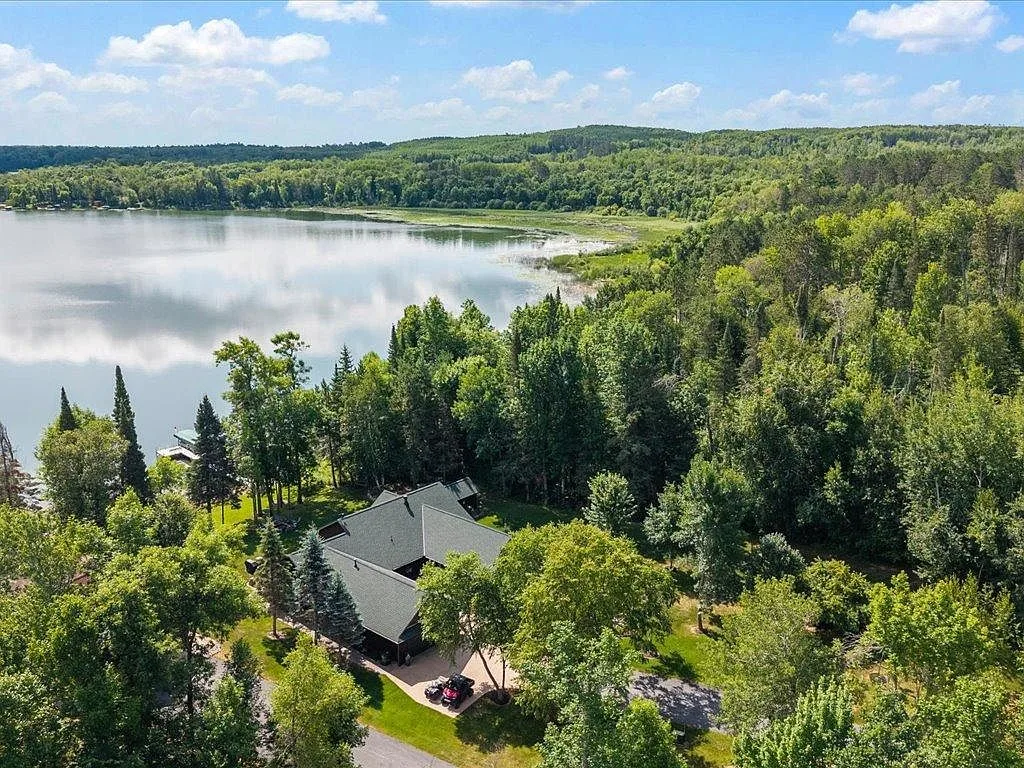
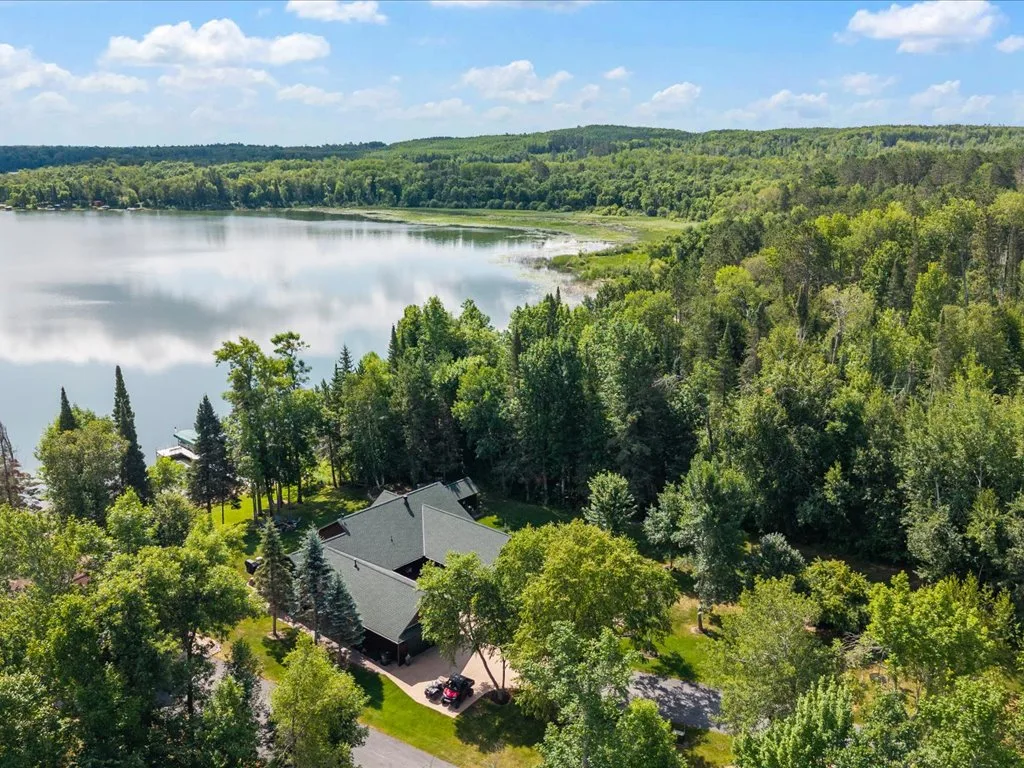
Aerial view of the lakefront home, driveway, and private Mitchell Lake frontage
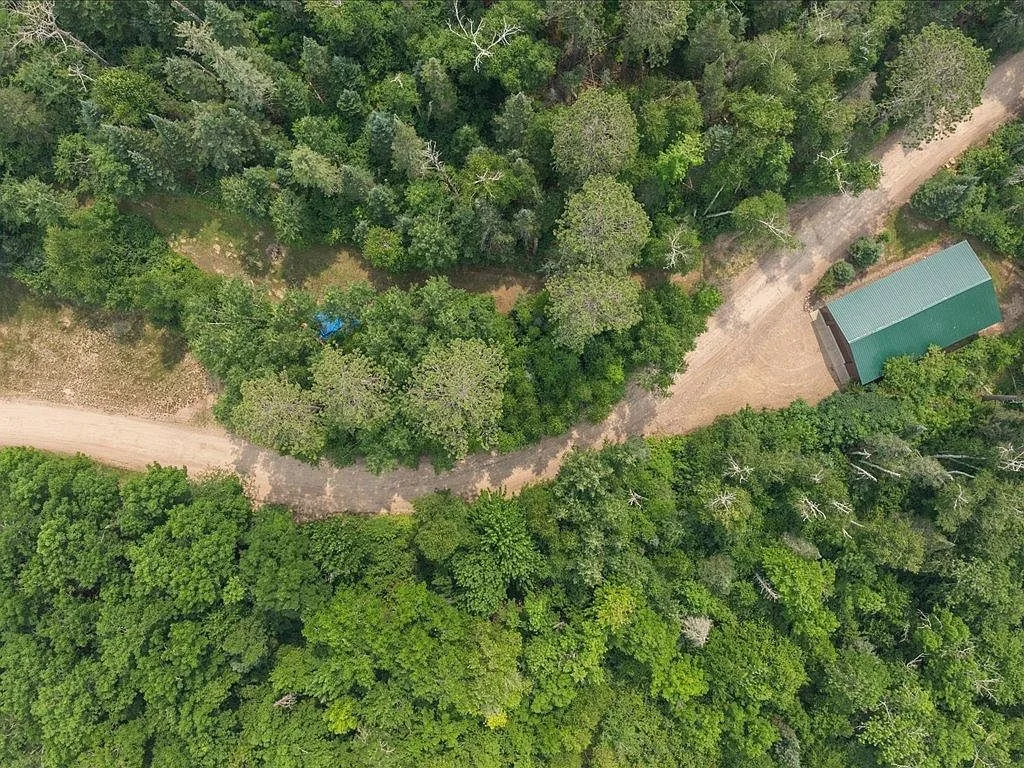
Straight-down aerial of the house, detached shop, firepit, and shoreline
Aerial of the wooded lakefront with sandy beach and covered dock
Aerial of the estate nestled in mature trees beside Mitchell Lake
Aerial view of the large detached shop with green metal roof
Water-level aerial looking toward the sandy beach, dock, and lake home

Exteriors

Classic Minnesota lake-home lines: dark wood siding, green shingles, and welcoming paths.
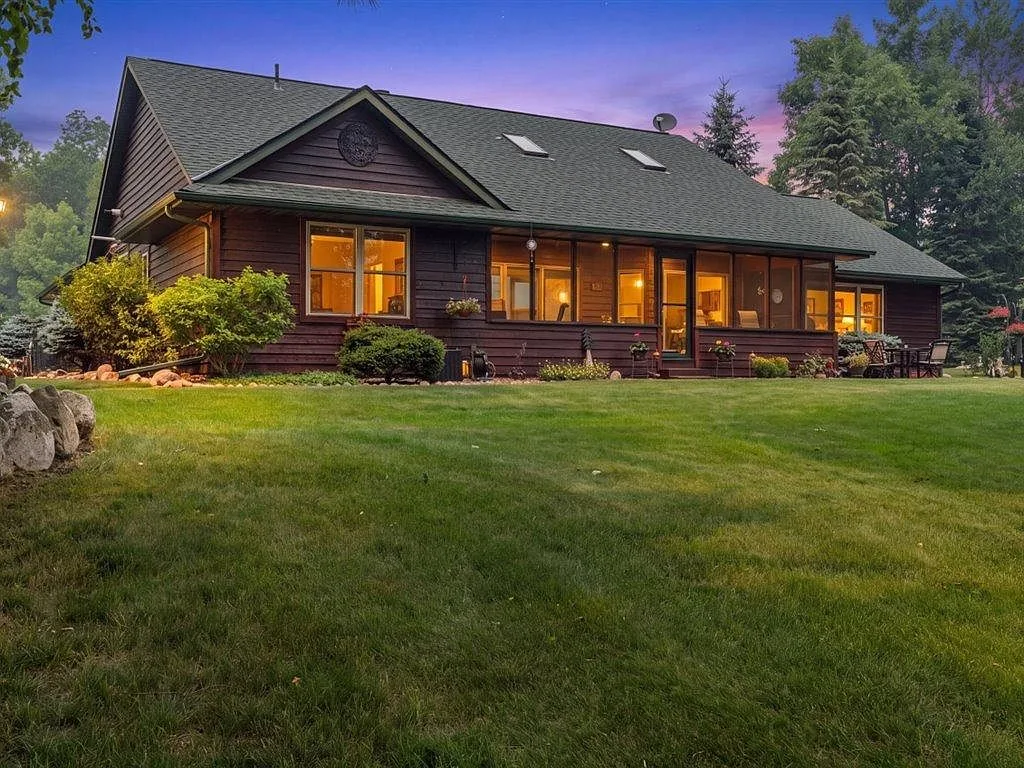
Dusk view of the lakeside facade with the screened porch lit from inside
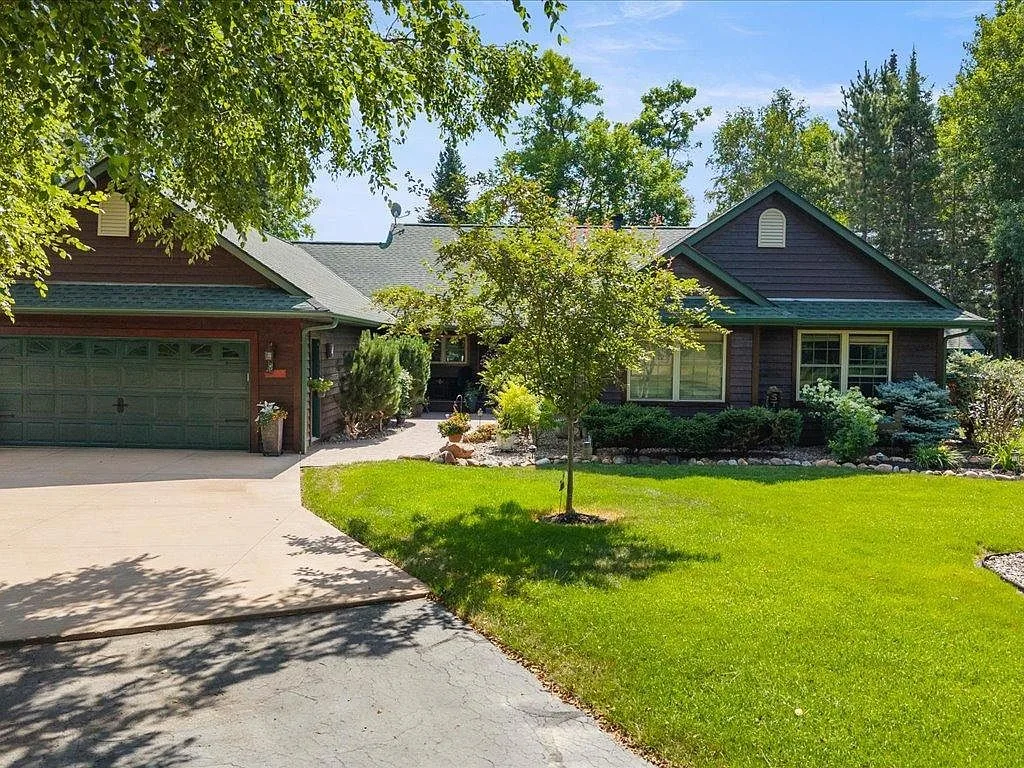
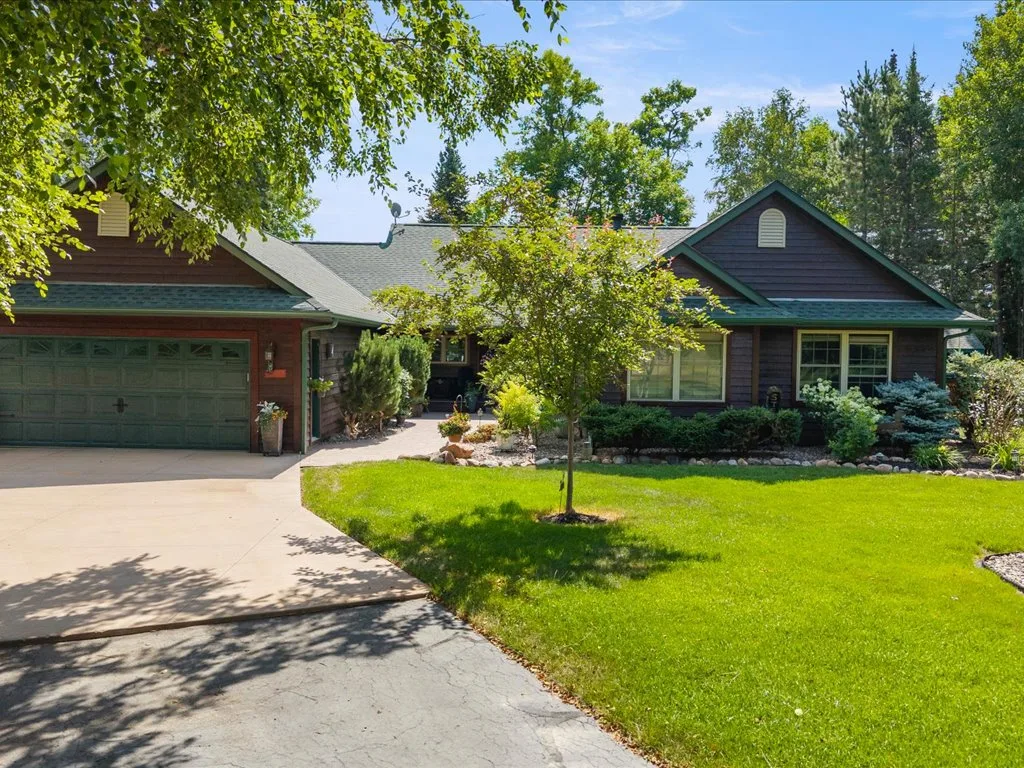
Front facade with dark siding, green trim, and landscaped yard
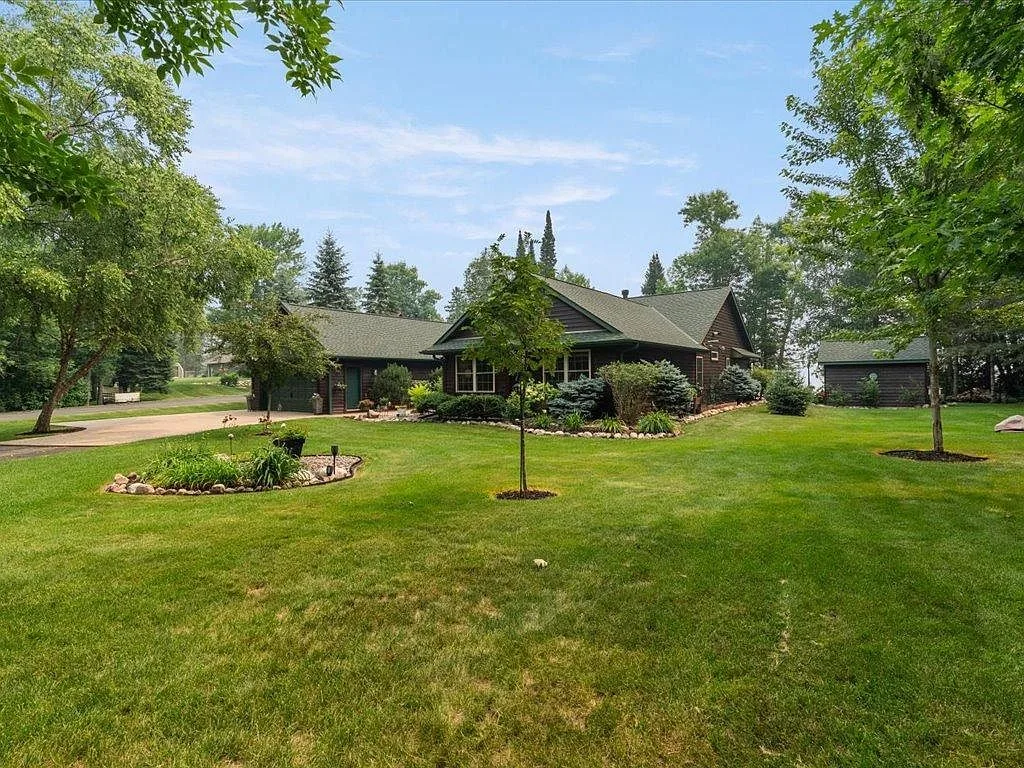
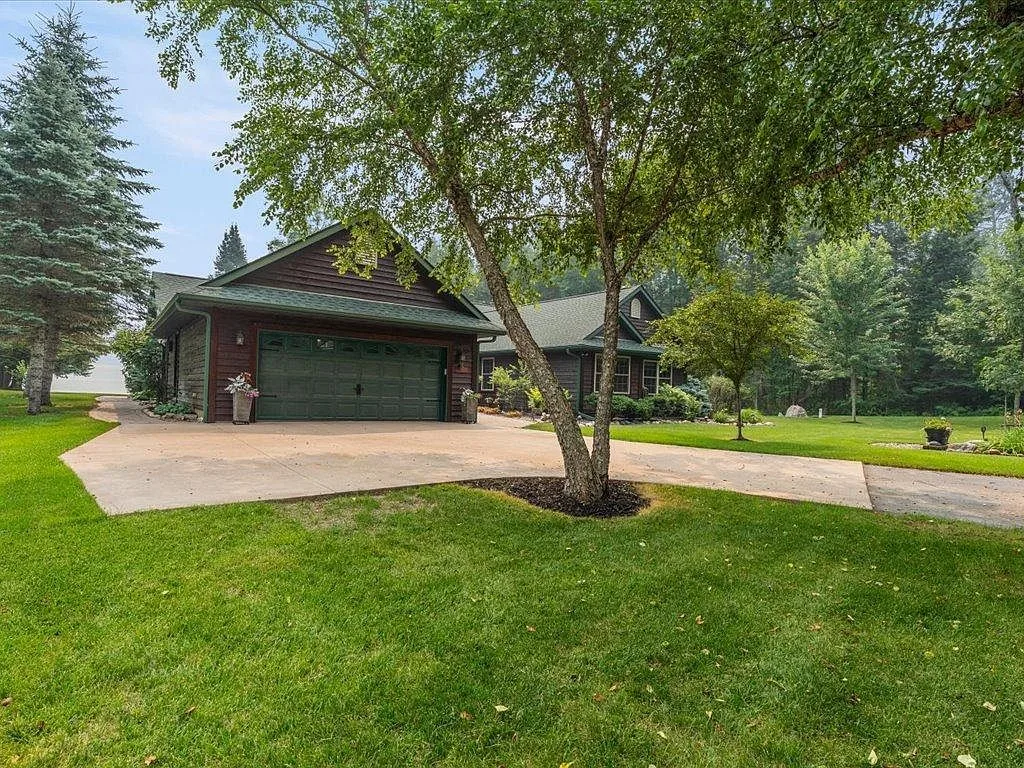
Wide front view with attached garage and detached storage building
Side facade showing the attached garage and concrete driveway
Craftsman-inspired front view with green trim and mature landscaping
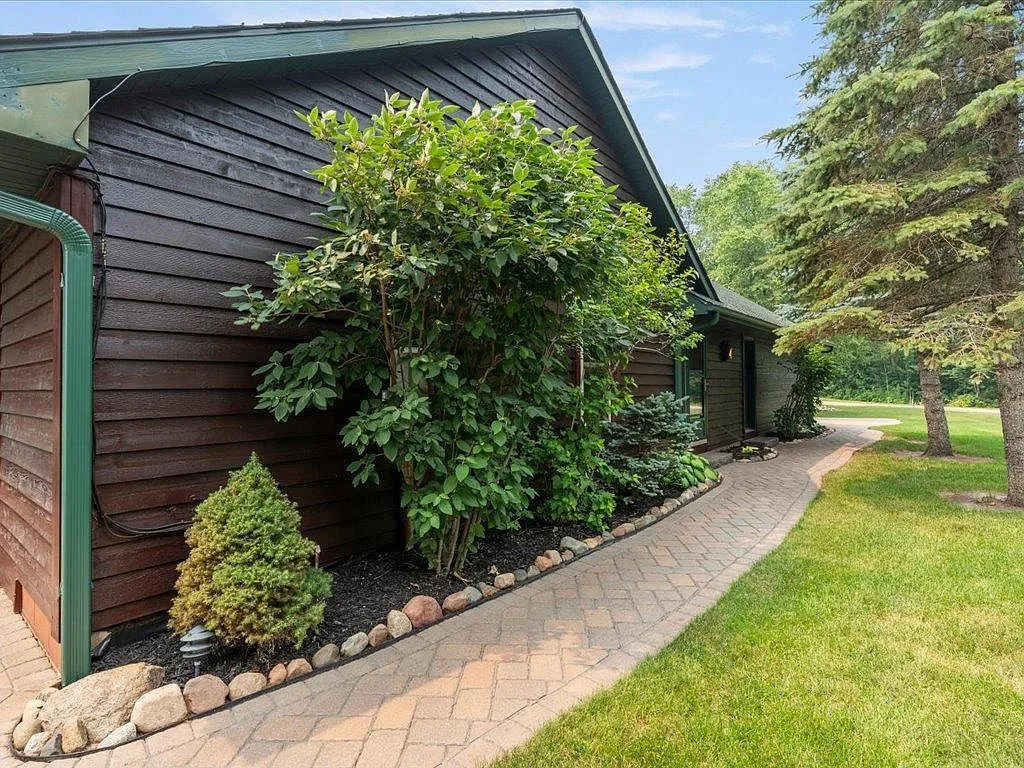
Brick paver side pathway with stone edging and garden beds
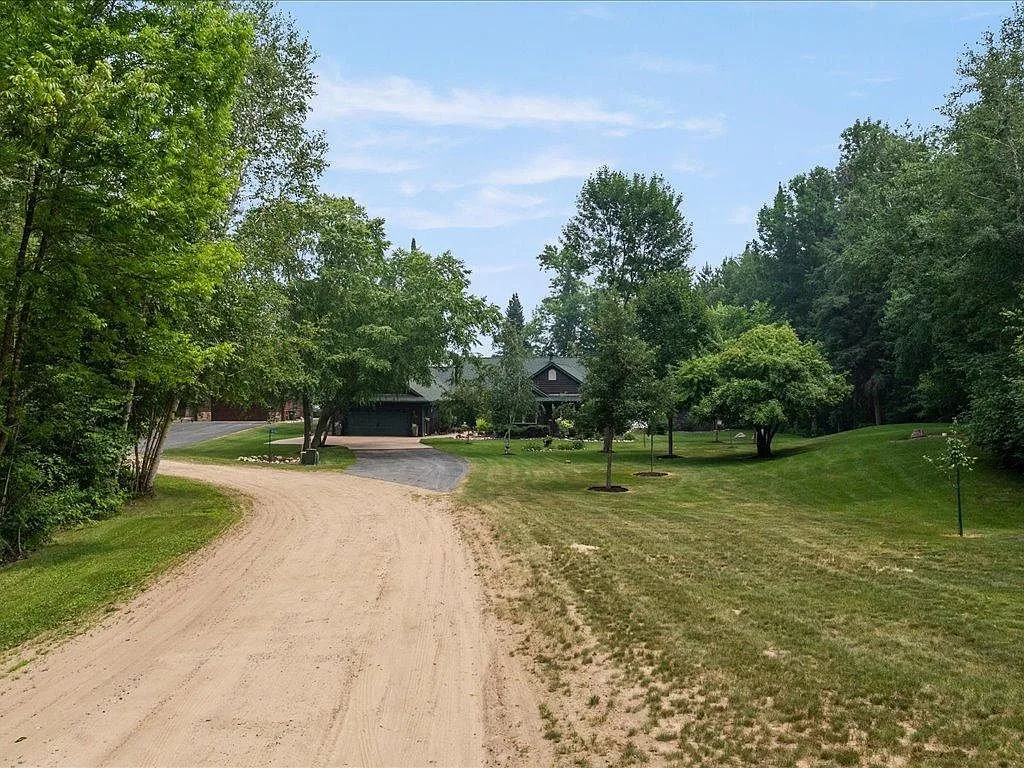
Driveway approach through mature trees to the lake home
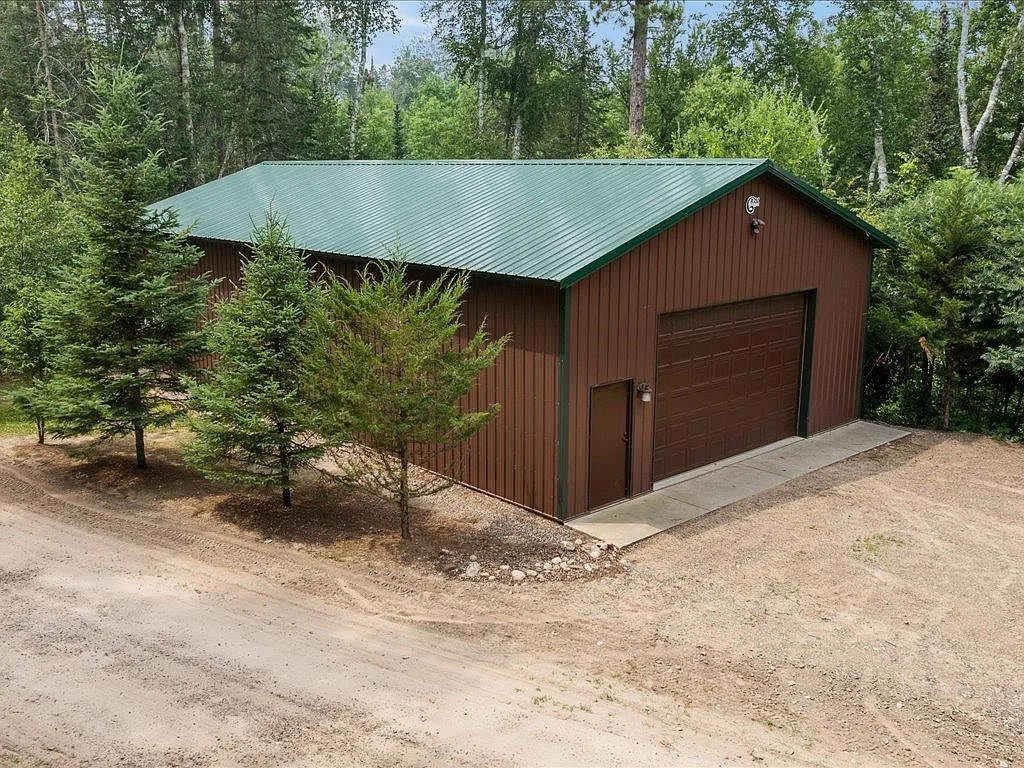
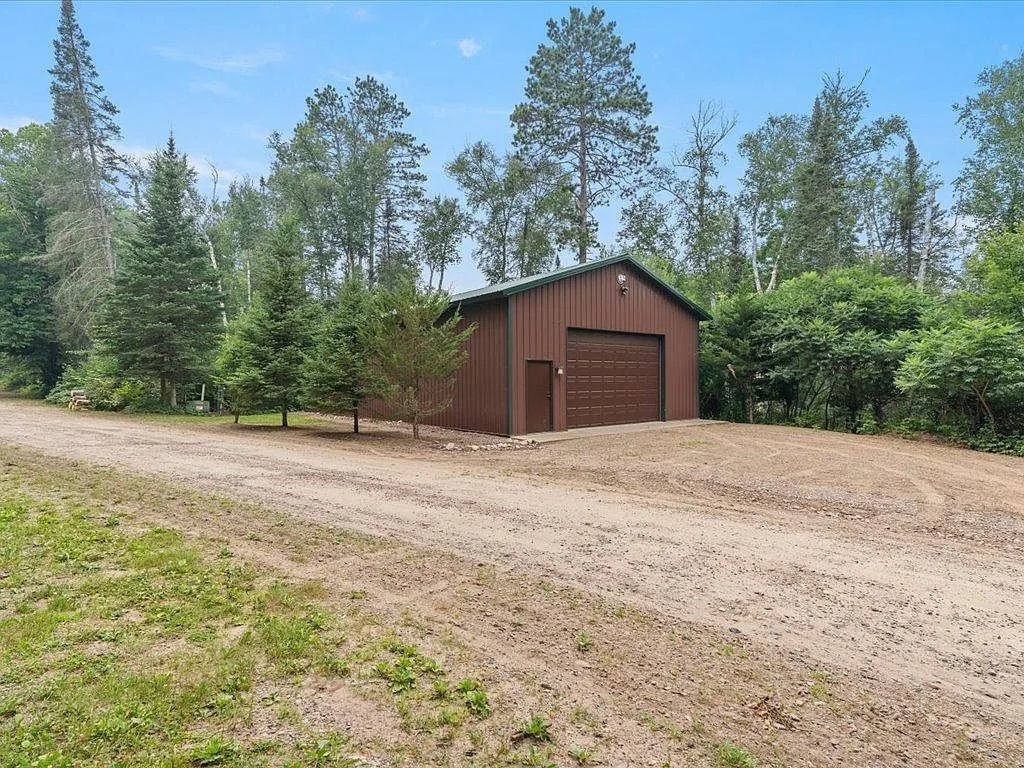
Detached shop exterior with brown metal siding and roll-up door
Front view of the large metal shop building

Living and dining

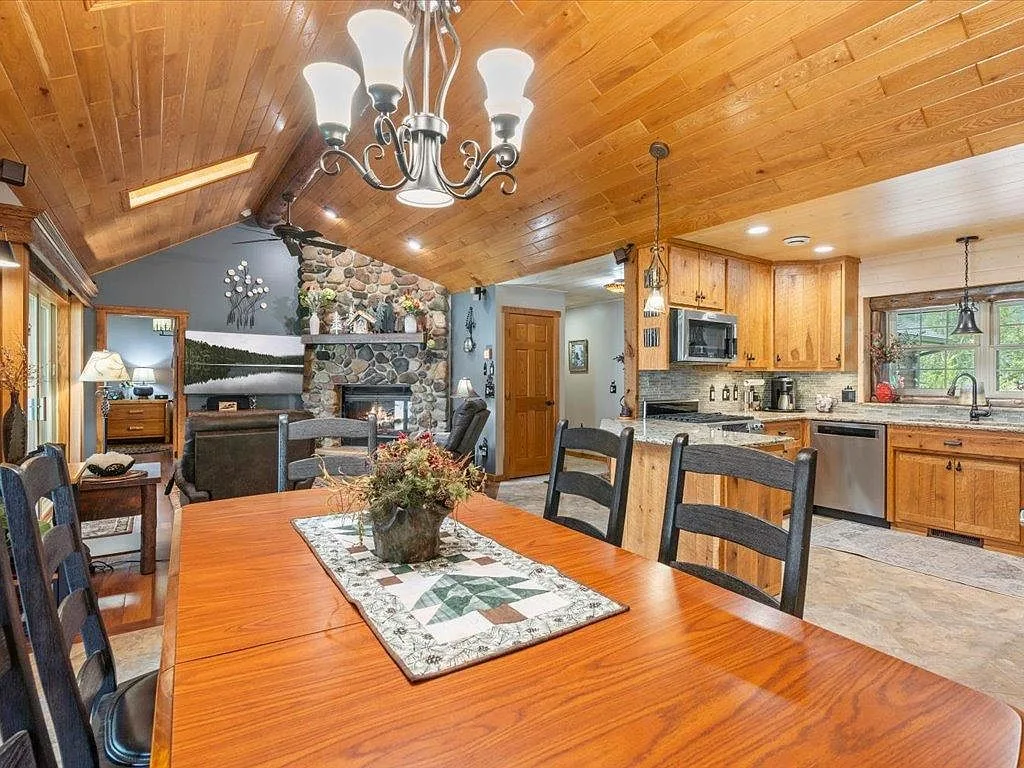
Vaulted wood ceilings, a fieldstone fireplace, and windows aimed at the water.
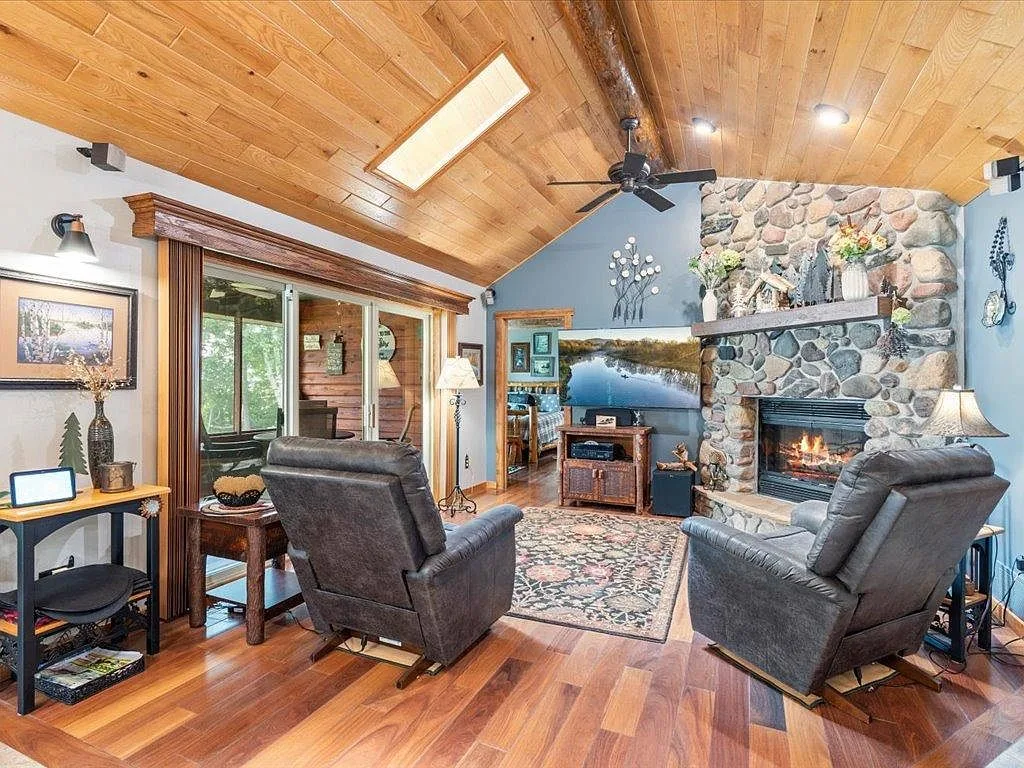
Living room with vaulted wood ceiling, skylight, and fieldstone fireplace
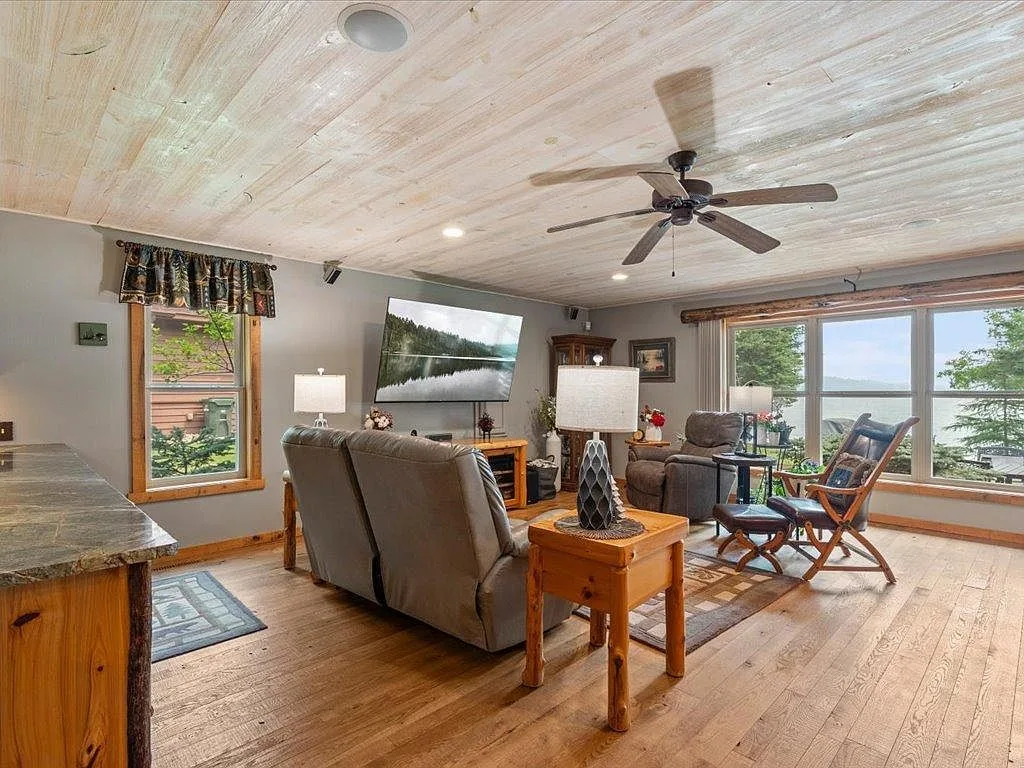
Lakeside living room with planked ceiling and large windows
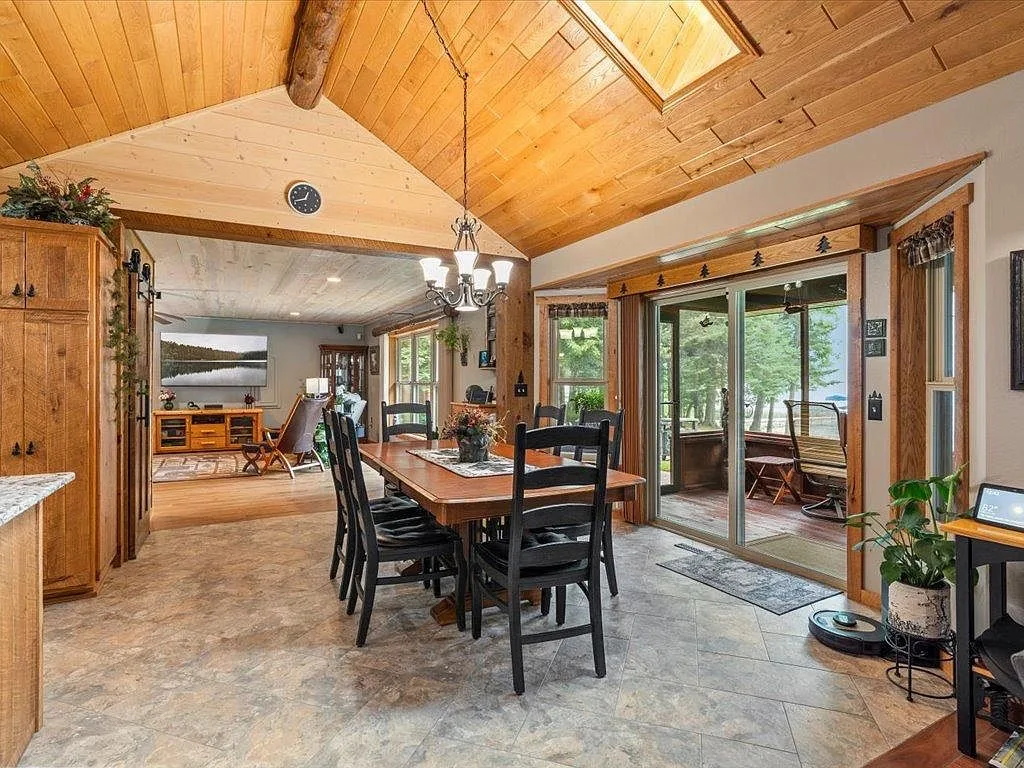
Dining room open to the living room beneath vaulted wood ceilings
Open dining and kitchen with fieldstone fireplace and wood cabinetry
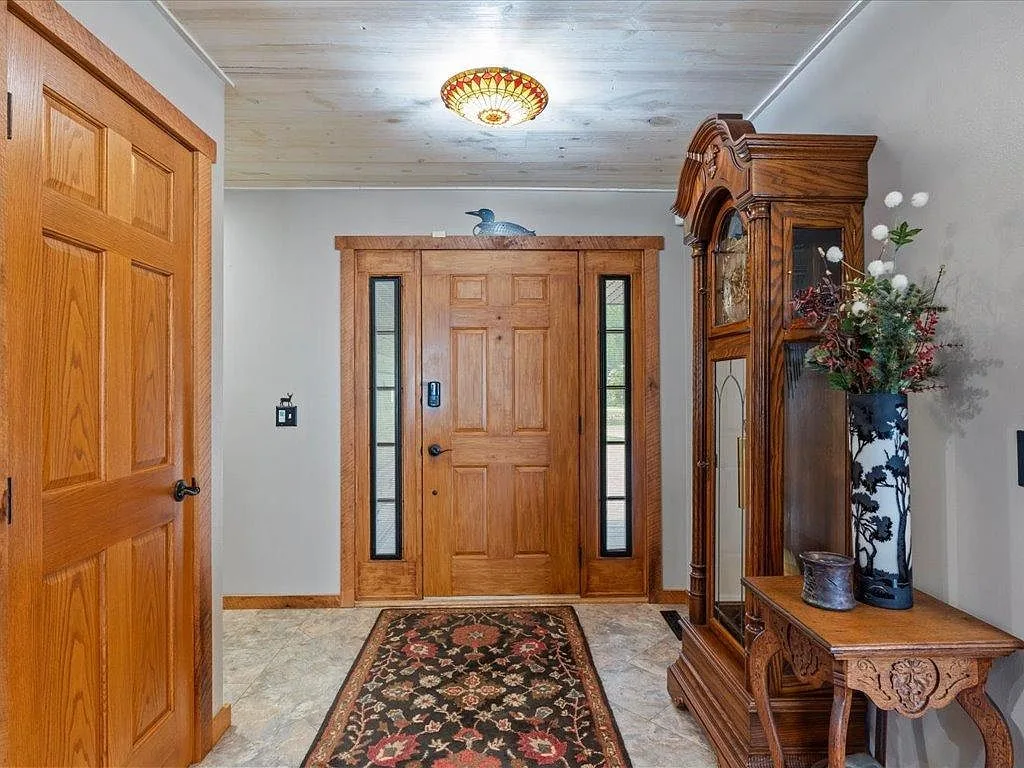
Home entryway with natural wood door, tile floor, and wood-paneled ceiling

The kitchen

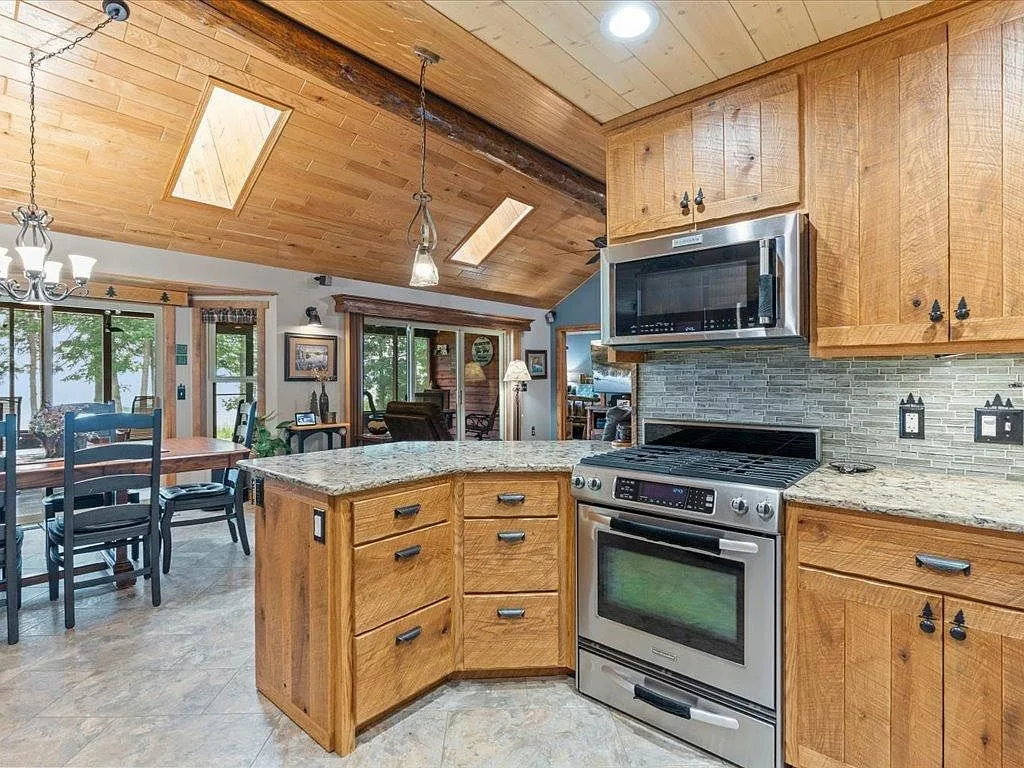
Cambria quartz, stainless appliances, and a sliding barn door at the pantry.
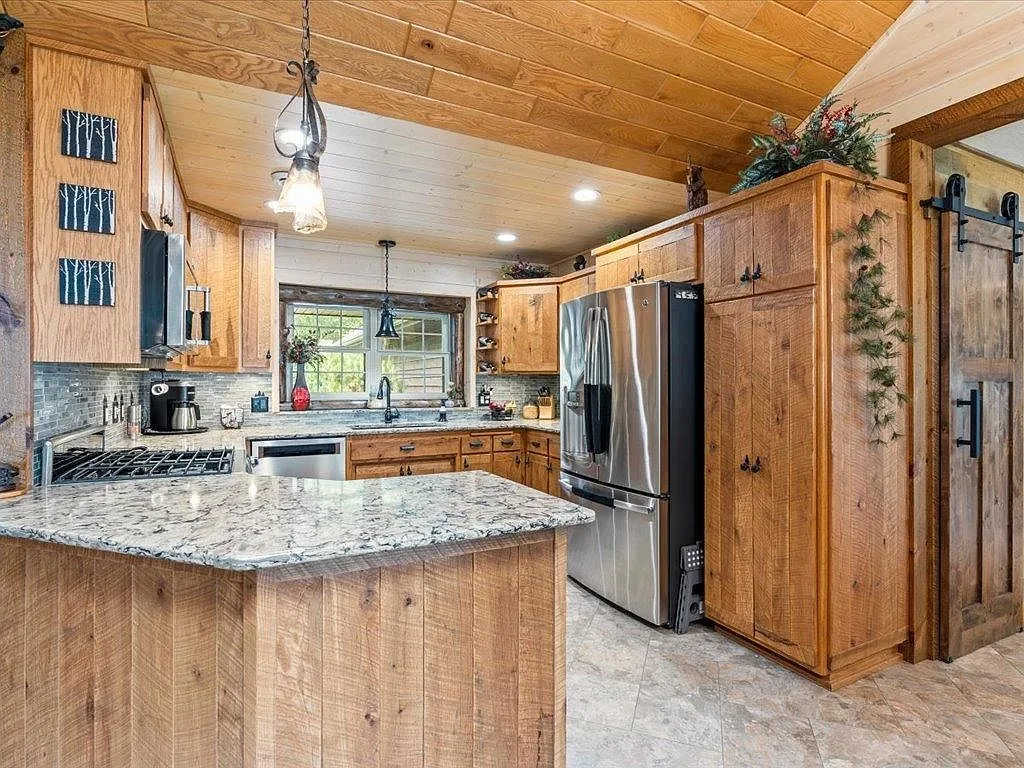
Kitchen with light wood cabinetry, quartz countertops, and vaulted ceiling
Kitchen view toward the dining area with stone backsplash and skylights

The screened porch

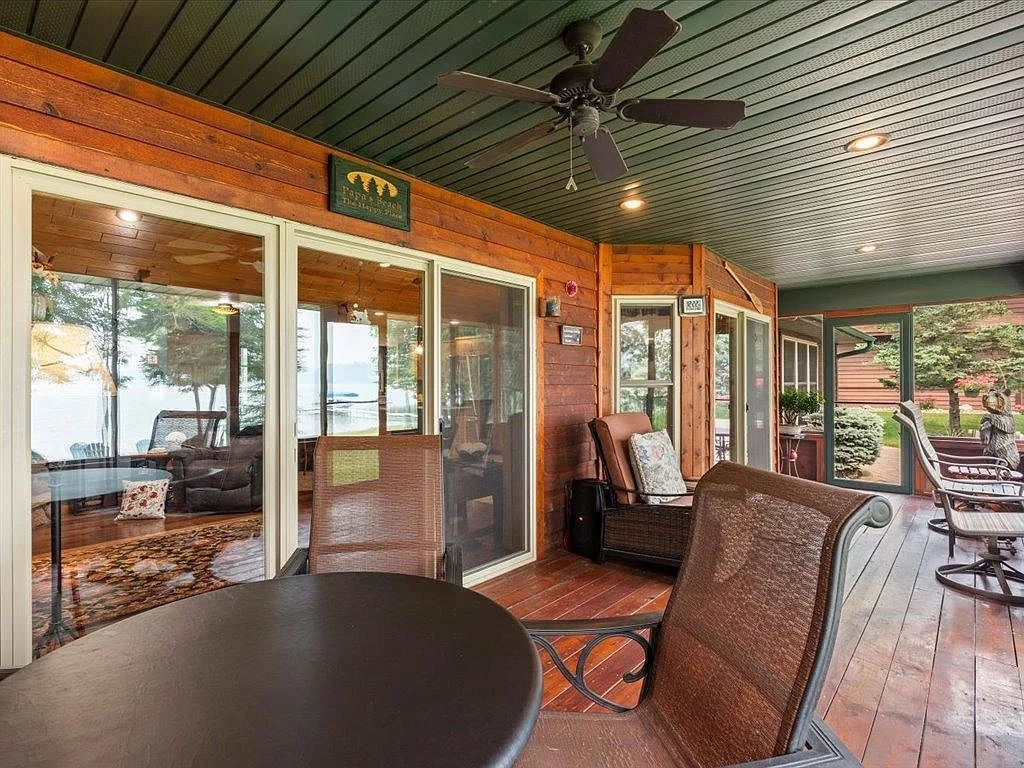
A lakeside room of its own, open to the breeze from spring through fall.
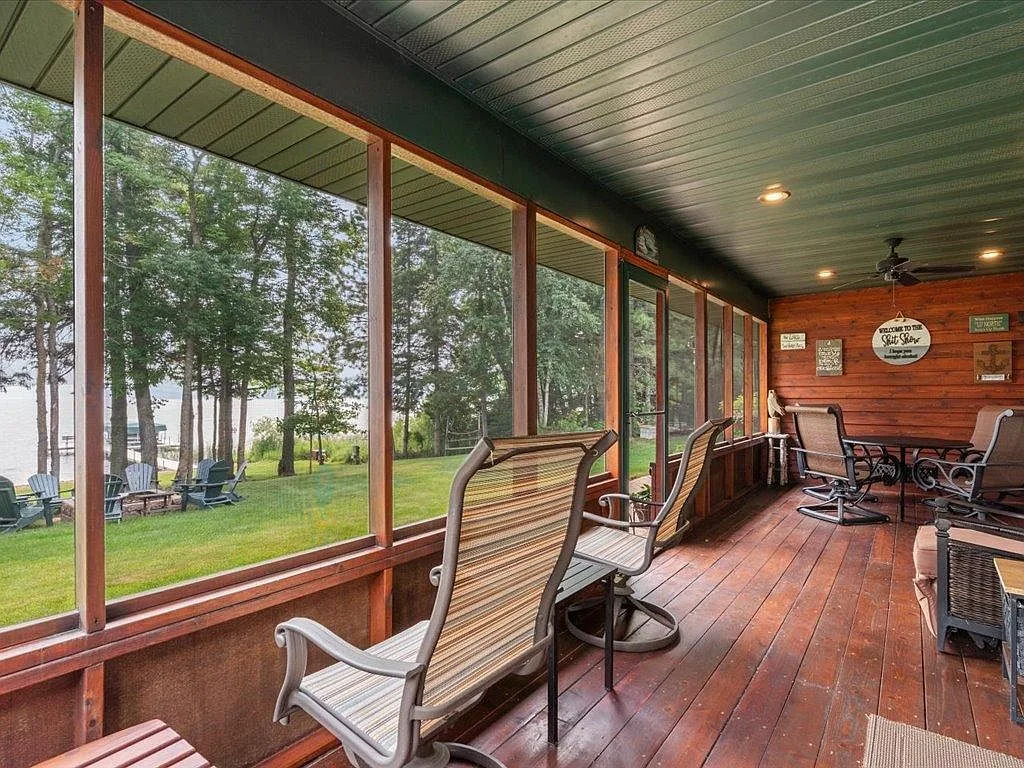
Screened porch with wood walls and a painted ceiling overlooking the lake
Screened porch seating area with lake views and wood paneling

Bedrooms and baths

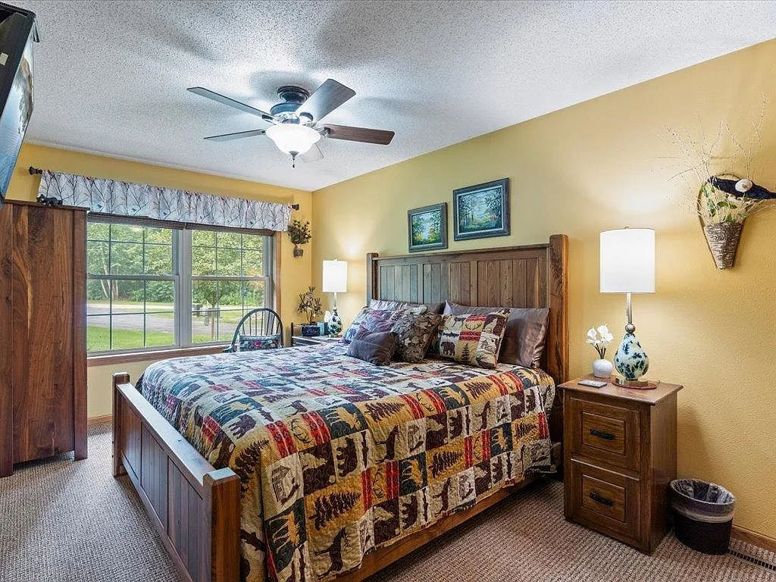
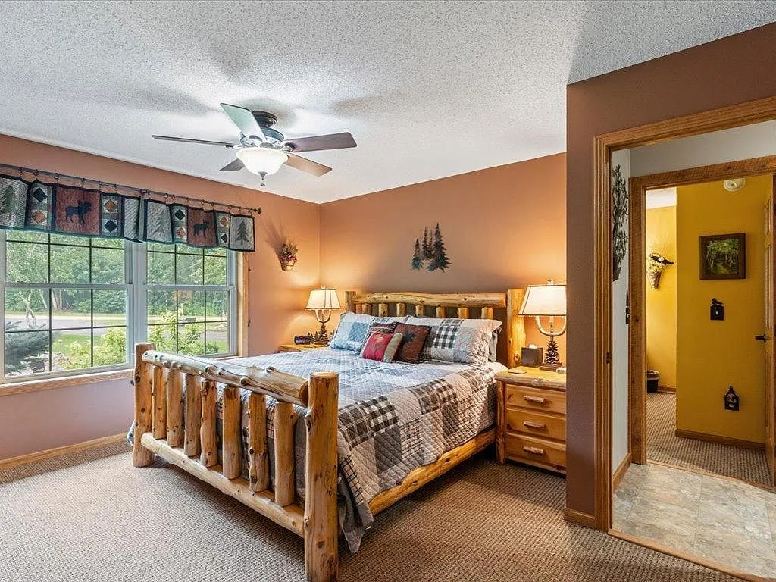
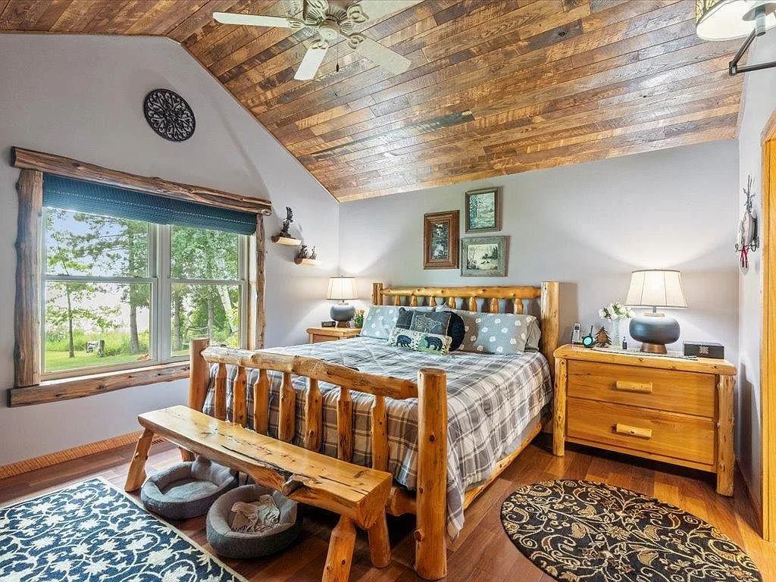
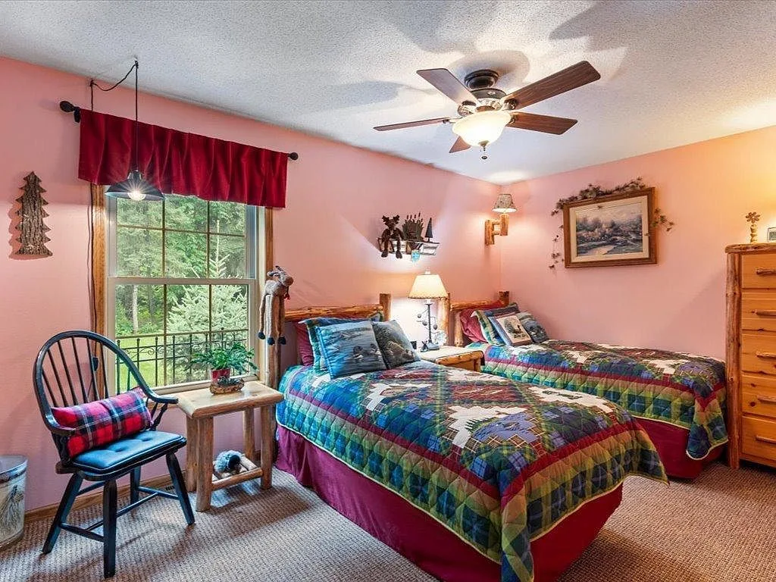
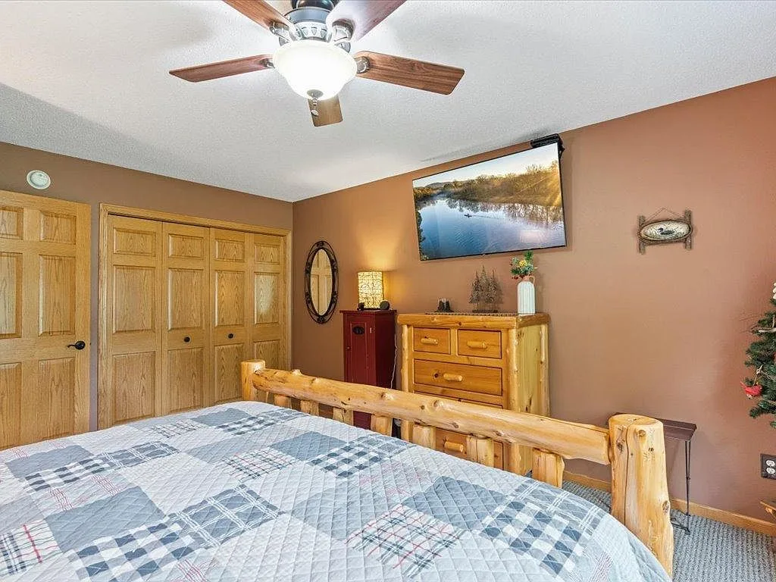
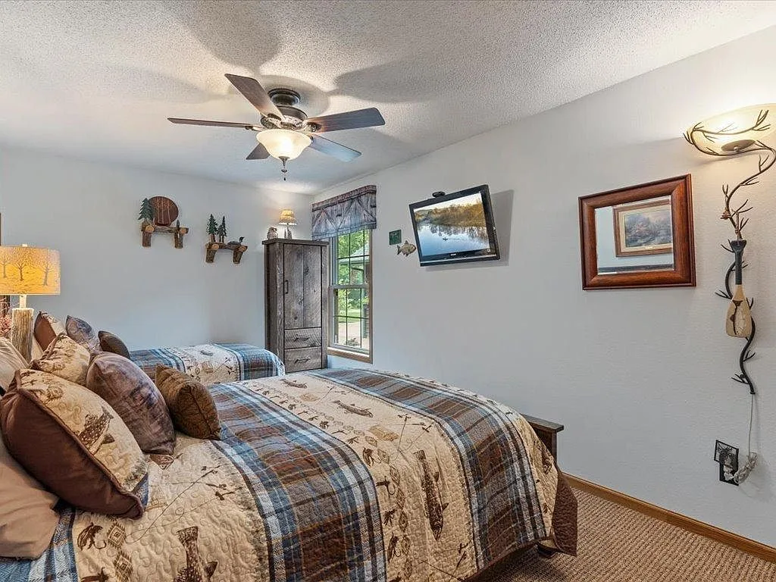
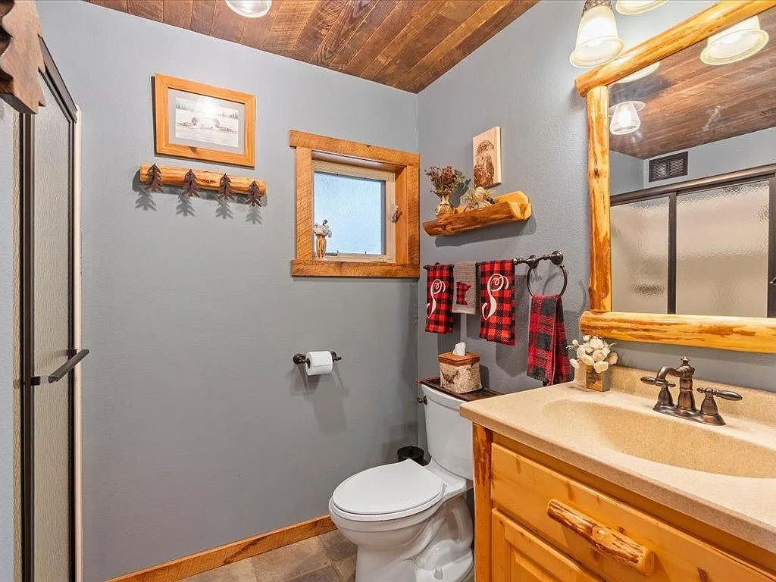
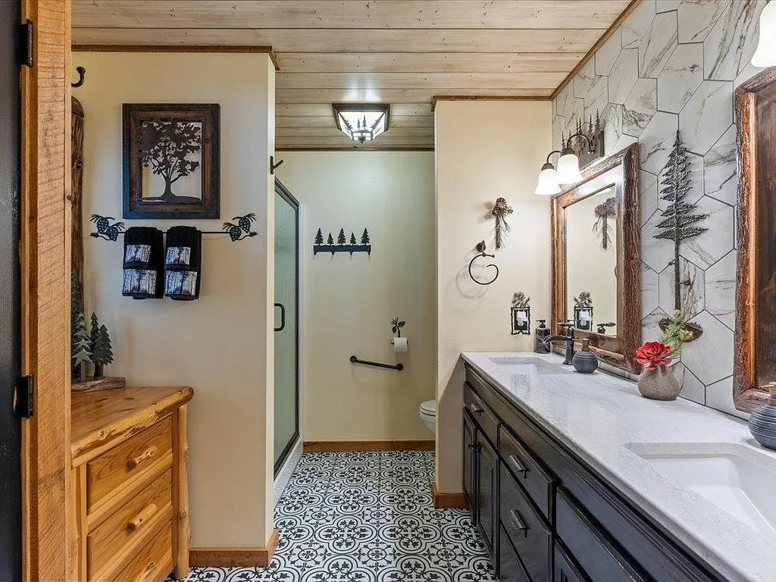
Five bedrooms and three baths, from the primary suite to flexible guest rooms.
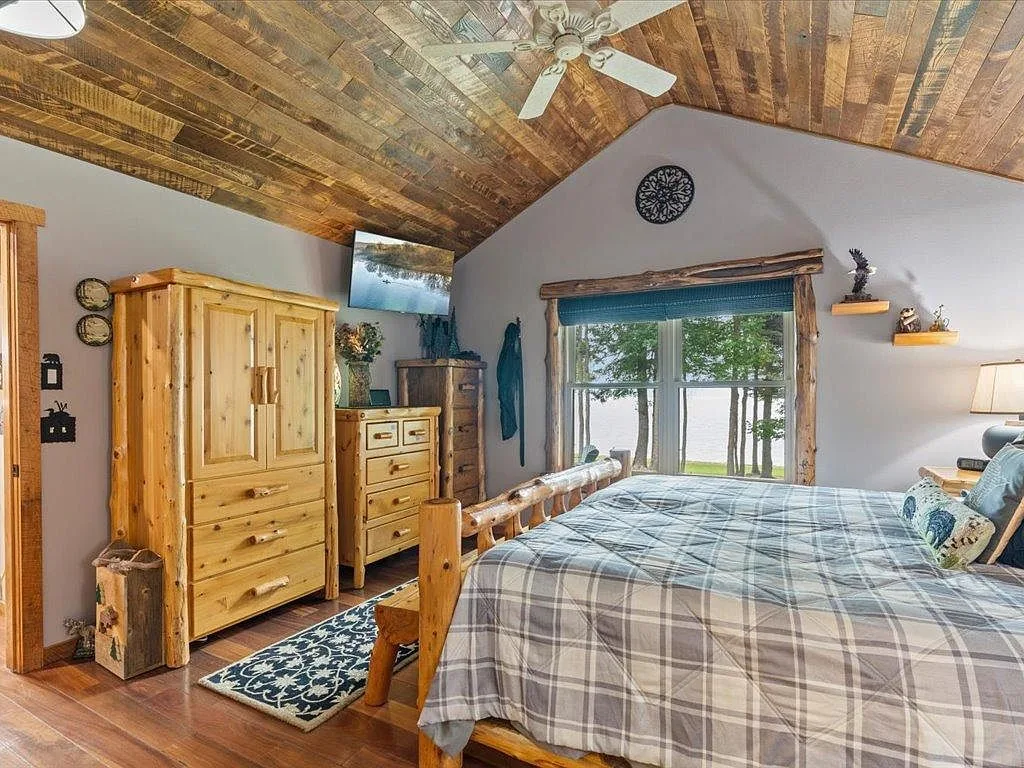
Primary bedroom with reclaimed wood ceiling and lake views through the windows
Primary bedroom with rustic wood furniture and warm morning light
Bedroom with log-style bed frame and natural wood accents
Master bedroom with vaulted wood ceiling and log-frame bed
Guest bedroom with twin beds and light wood accents
Guest bedroom with log-style bed frame and rustic trim
Guest bedroom with neutral paint and natural light
Bathroom with tongue-and-groove ceiling and log-frame mirror
Bathroom with black vanity, white quartz top, and patterned tile

See it in person

Photographs are good. Barefoot on the beach is better.

Noah will walk the property with you: sand included, shoes optional.